The project
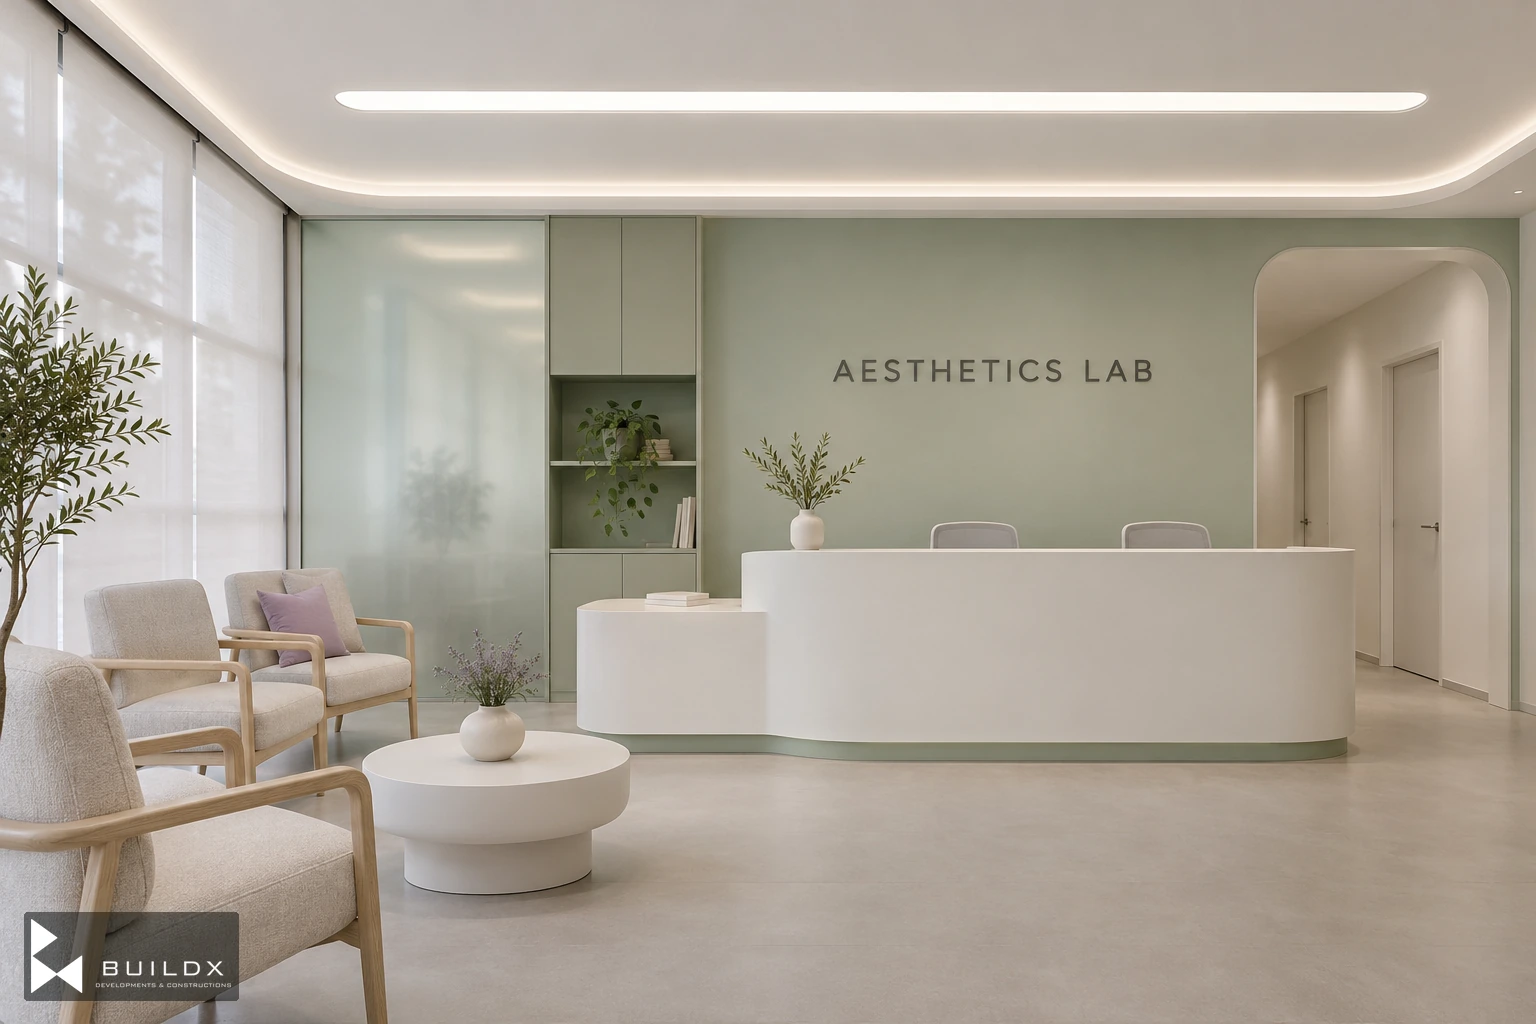
A softer arrival, a clearer journey. Daylight, opal glass and sage tones create a composed setting for personal care.
Discuss a similar opportunity ↗- Typology
- Commercial
- Location
- Islamabad / urban clinic
- Year
- 2026
- Area
- 1800 sqft
- Services
- Interior design concept and architectural visualisation
Space to feel at ease.
The clinic is conceived as a gradual transition from a bright public arrival space to quieter, more private rooms. Rounded corners and diffuse light make the reception feel approachable, while frosted glass filters views without closing down the space.
Pale ash furniture brings warmth to the waiting area. Beyond it, restrained sage cabinetry, seamless surfaces and softly lit corridors give the consultation and treatment spaces a clear, consistent identity.