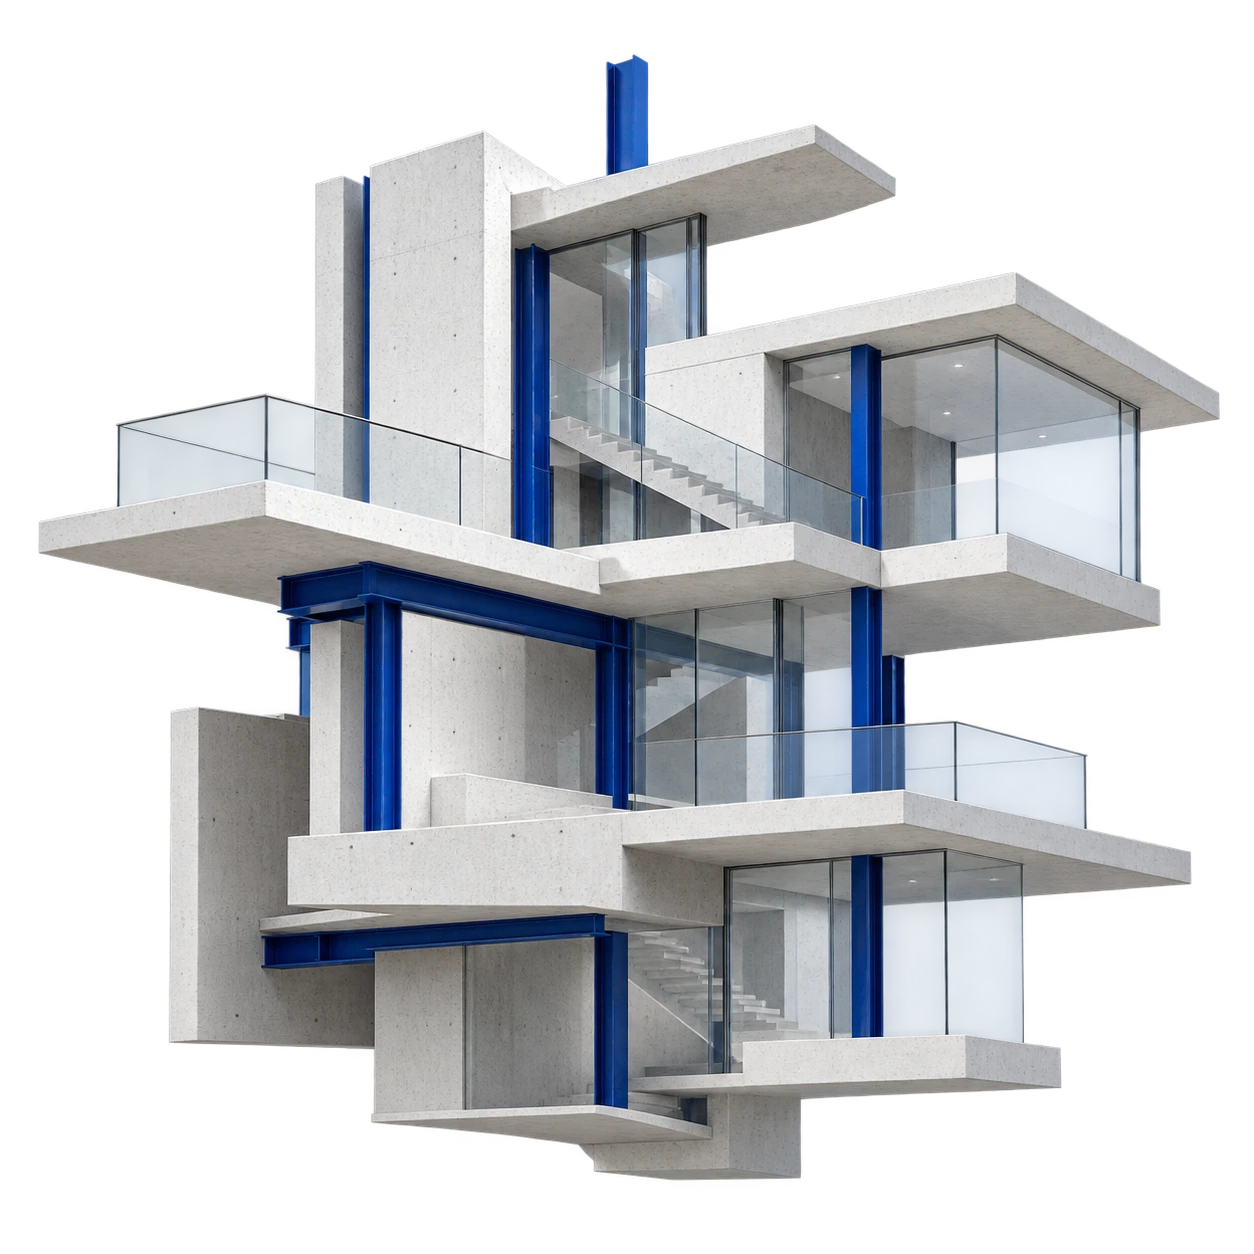
The place.
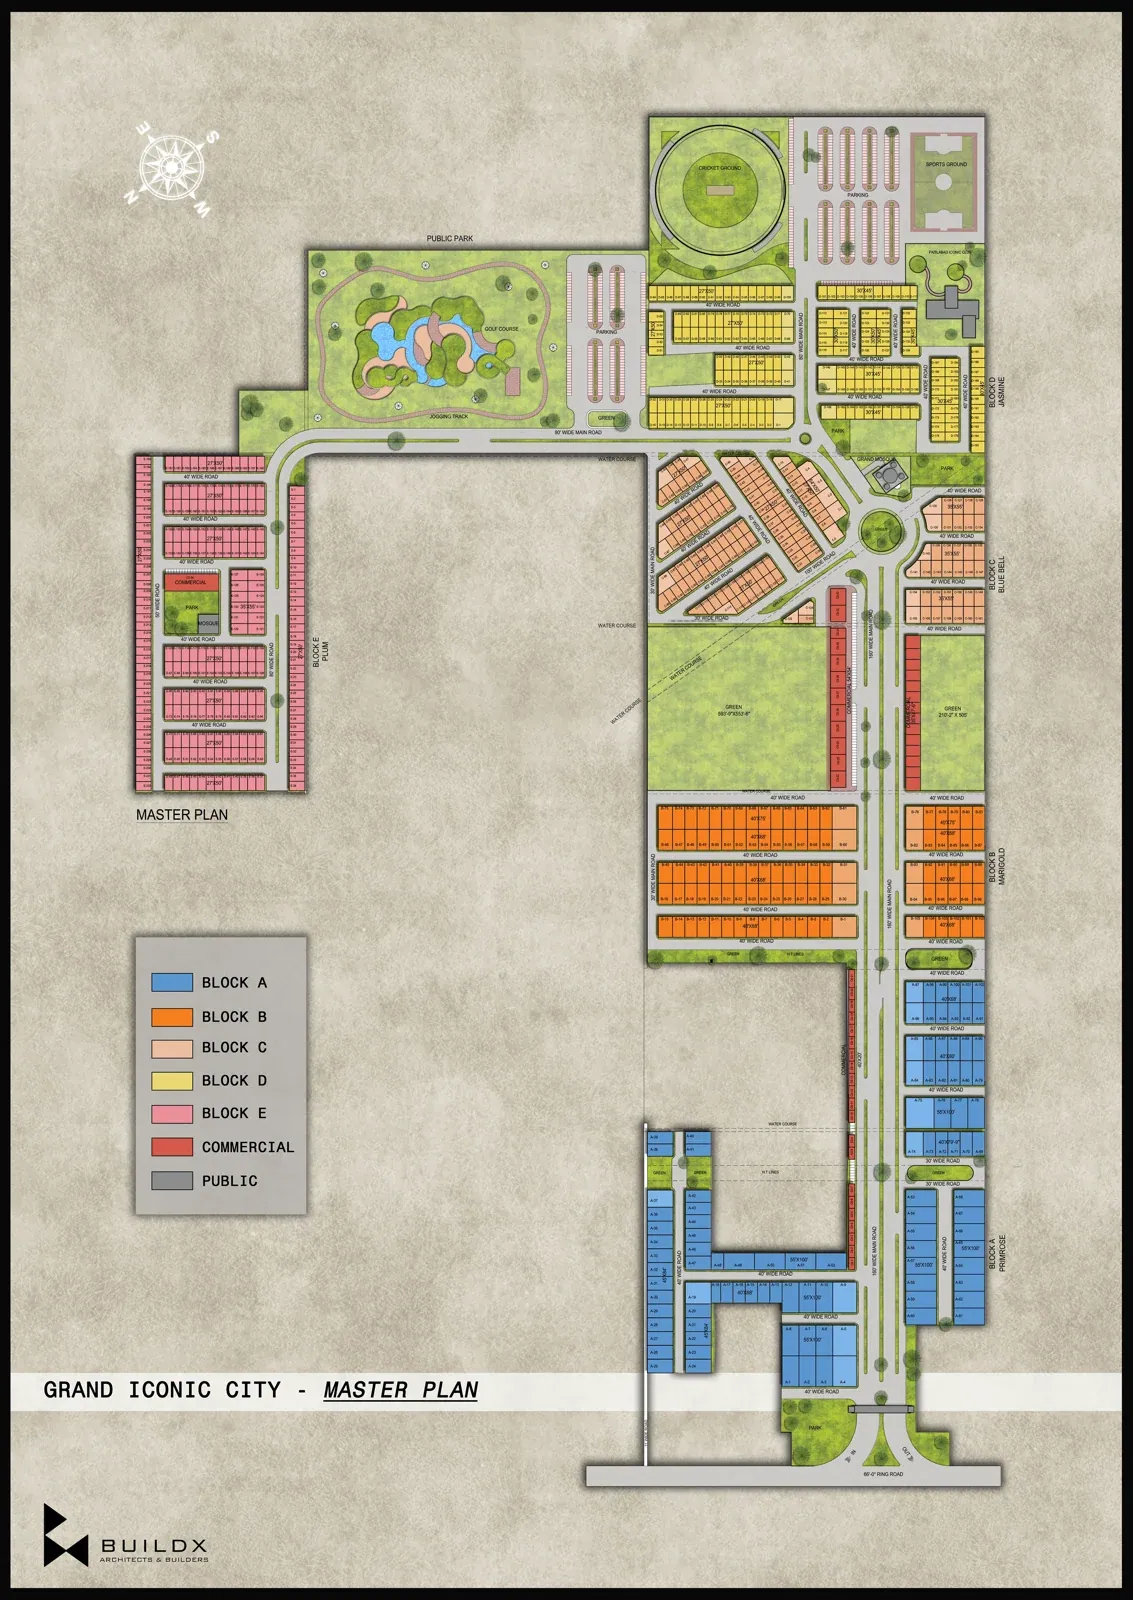
Begin with the context and potential of the opportunity.
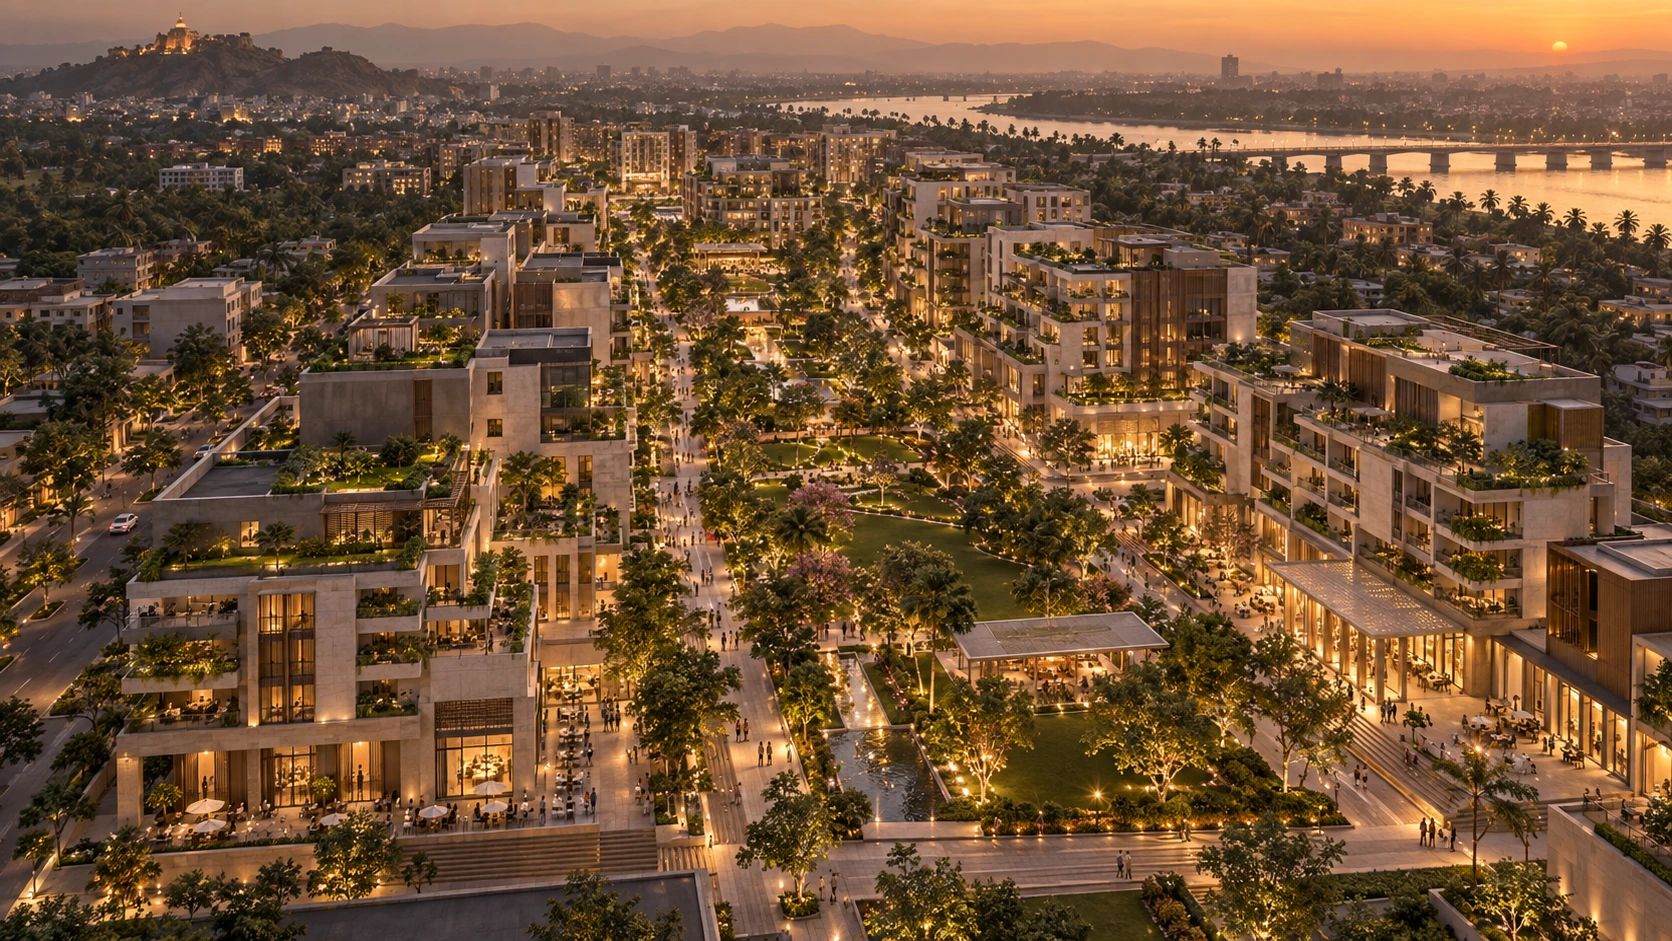
BuildX brings architecture, development planning and construction thinking to the conversation — so a potential project can be understood as a whole.
Urban confluence / A connected district / Concept study
Scroll to discoverFrom interest to a development proposition
We want to partner with investors to identify, shape and deliver projects. Our contribution brings design intelligence, development planning, construction coordination and market positioning under one team.
The first conversation is about fit: the kind of development you want to support, the site opportunity, your involvement and what needs to be understood before a proposal can take shape.
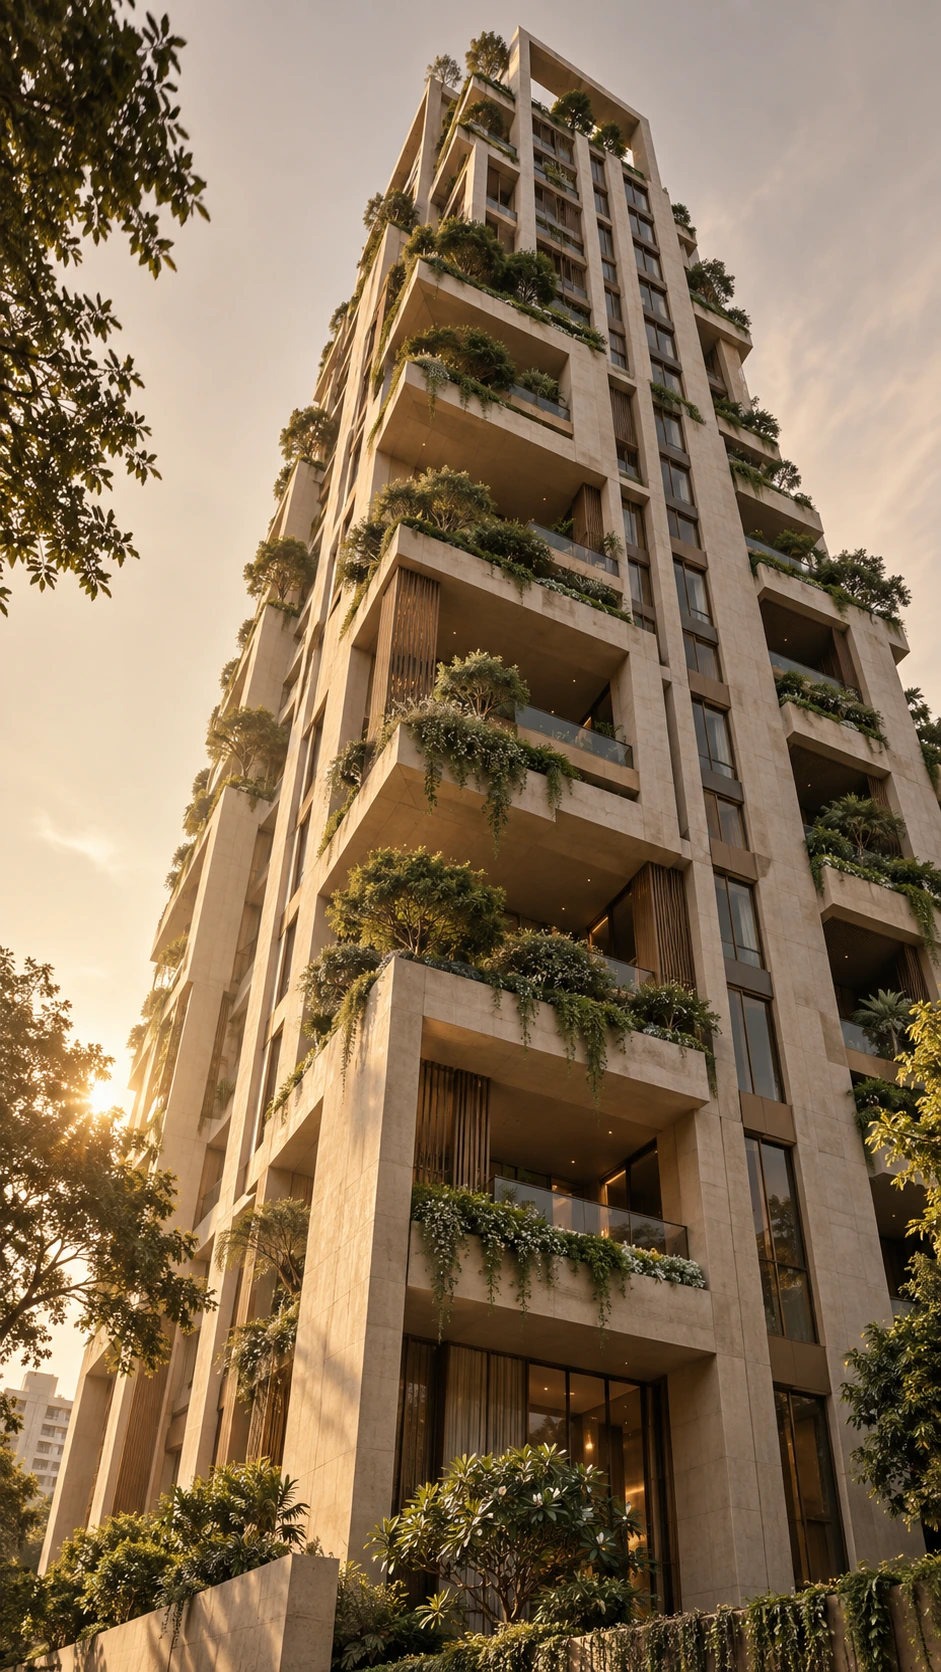
The proposition begins with people
A development’s appeal begins long before its launch. Light, landscape, shared space and the experience of arriving home all belong in the first conversation.
We bring that design perspective into discussions about a site’s potential, its intended users and the right development direction.
Discuss an opportunity ↗See more than a building.
Begin with the context and potential of the opportunity.
Explore the intended users, product mix and architectural direction.
Bring relevant design, delivery and market disciplines together.
Define the information and responsibilities needed for the next decision.
A project considered from every side
Site context, planning potential, accessibility and the needs of its future users.
Architectural direction, product mix, space planning and market positioning.
Design coordination, preliminary budgets, procurement and construction planning.
Responsibilities, information requirements, project milestones and the basis for a detailed proposal.
Relevant perspective
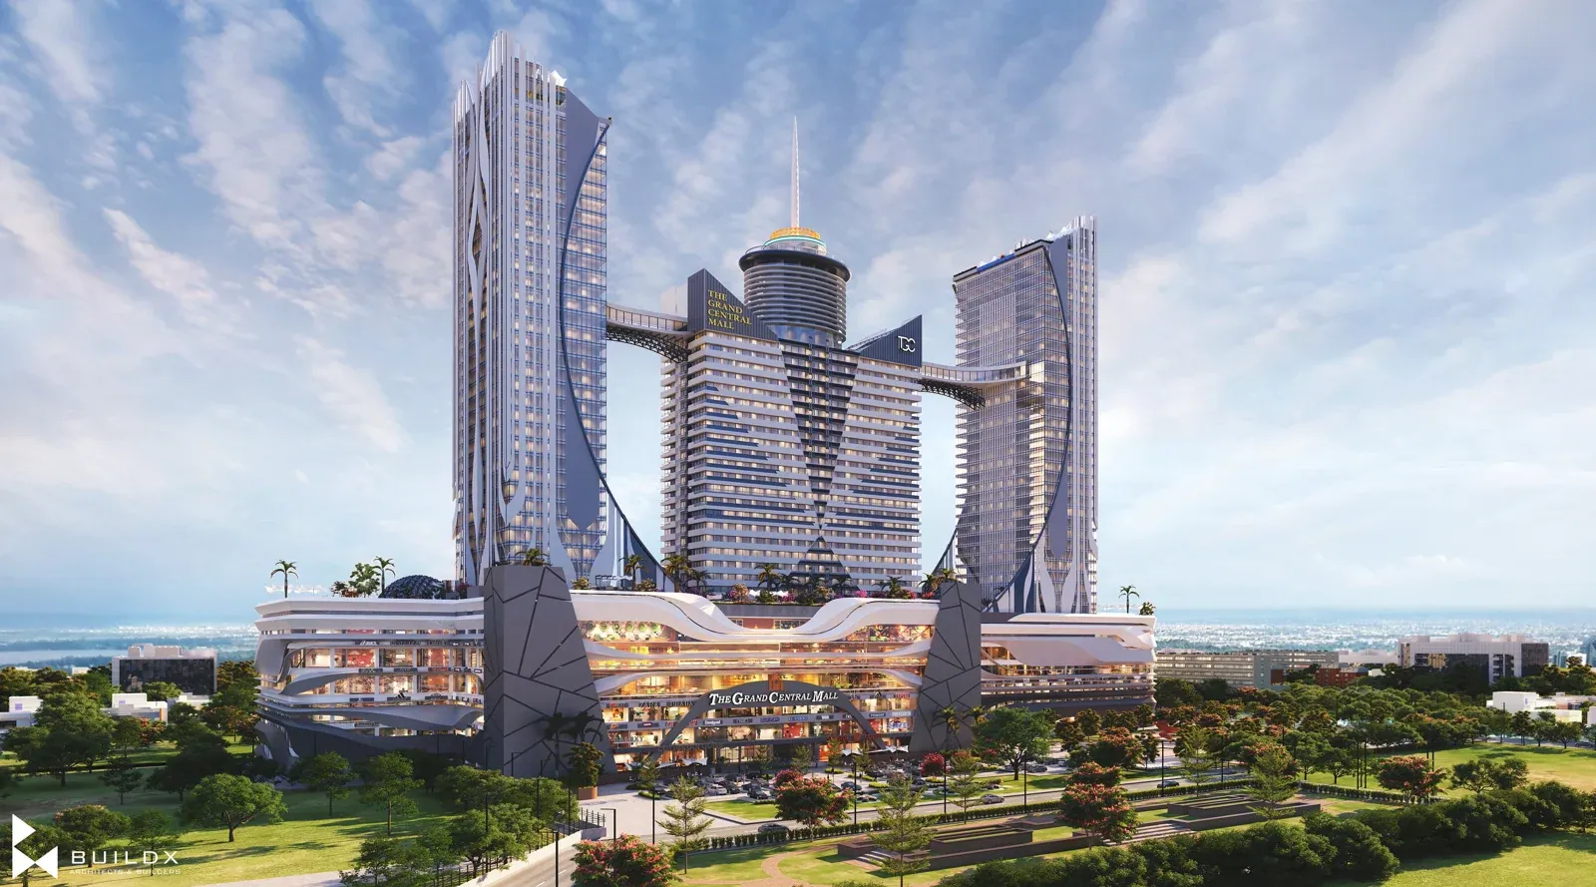
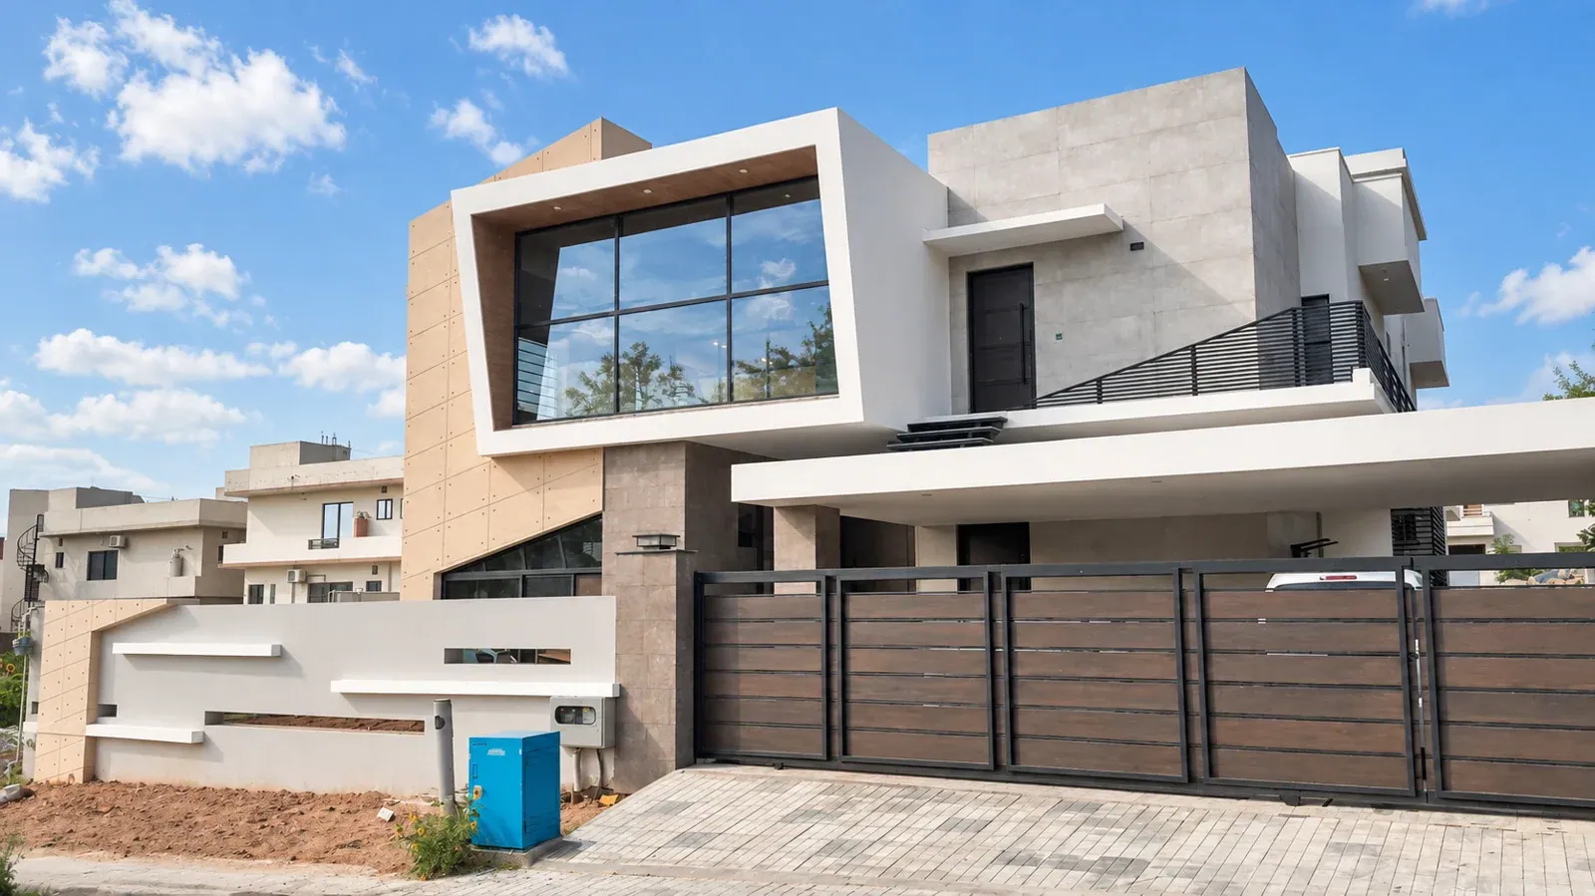
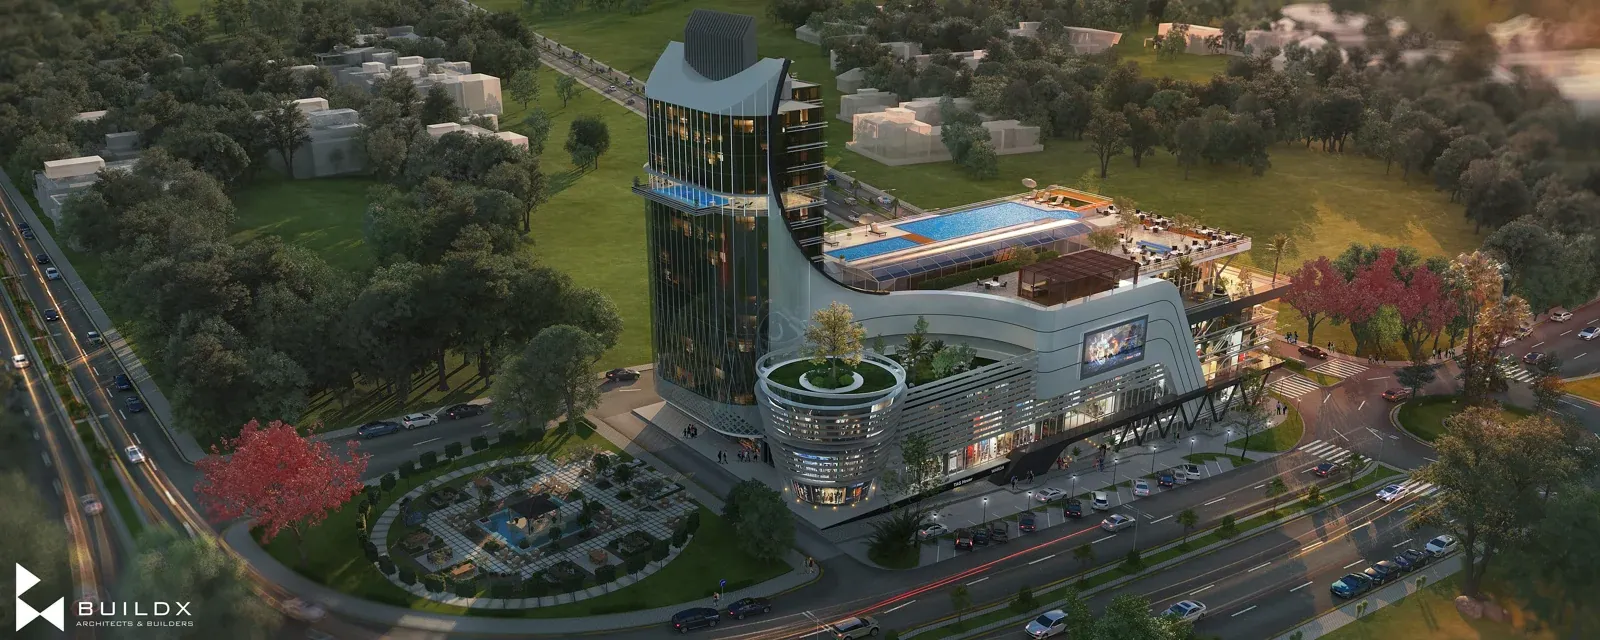
Selected architectural work from the team’s portfolio. Investment terms and project projections are developed separately for each opportunity.
Company profile