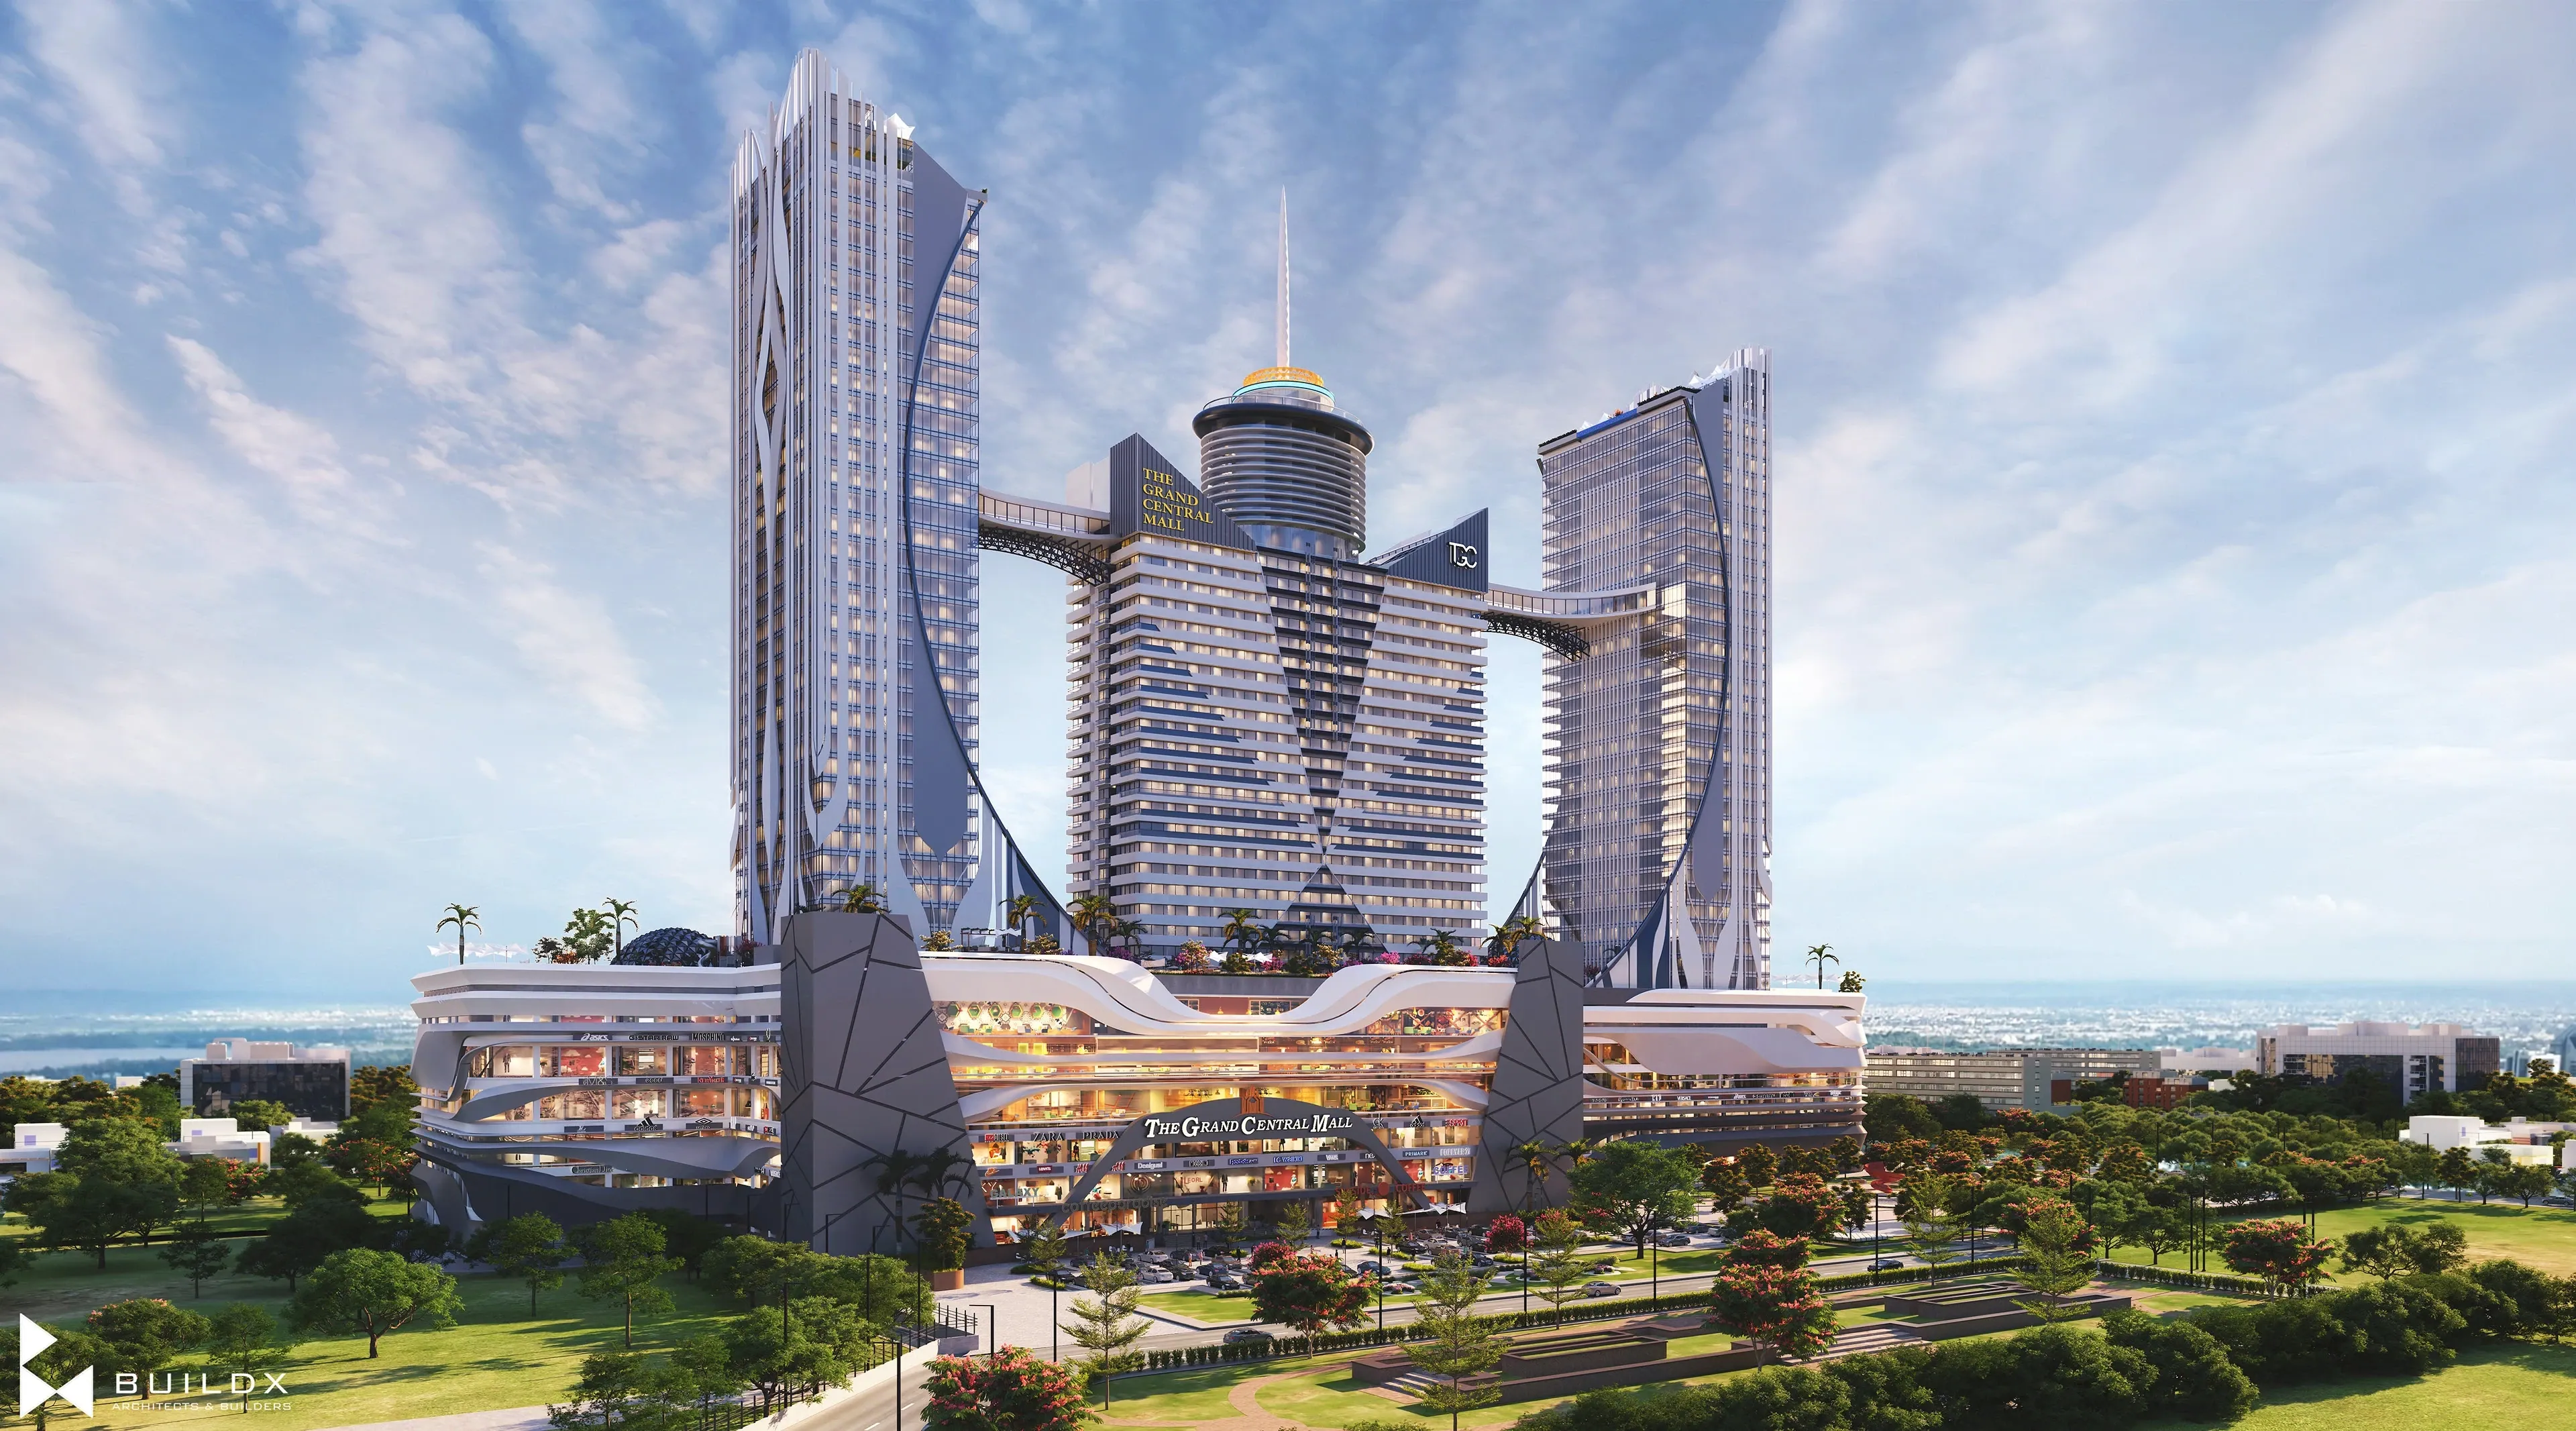
The project
A mixed-use development bringing retail, workplaces, homes and hospitality together.
From Ar. Hammad Haider’s architectural portfolio.
Discuss a similar opportunity ↗- Typology
- Commercial
- Location
- Faisalabad
- Portfolio
- Architectural portfolio
- Scale
- 3.1 million sq. ft.
- Gallery
- 37 views
- Original entry
- View on Behance ↗
Architecture. In detail.
Select an image for the full-resolution view.