BUILDXDEVELOPMENTS & CONSTRUCTIONS
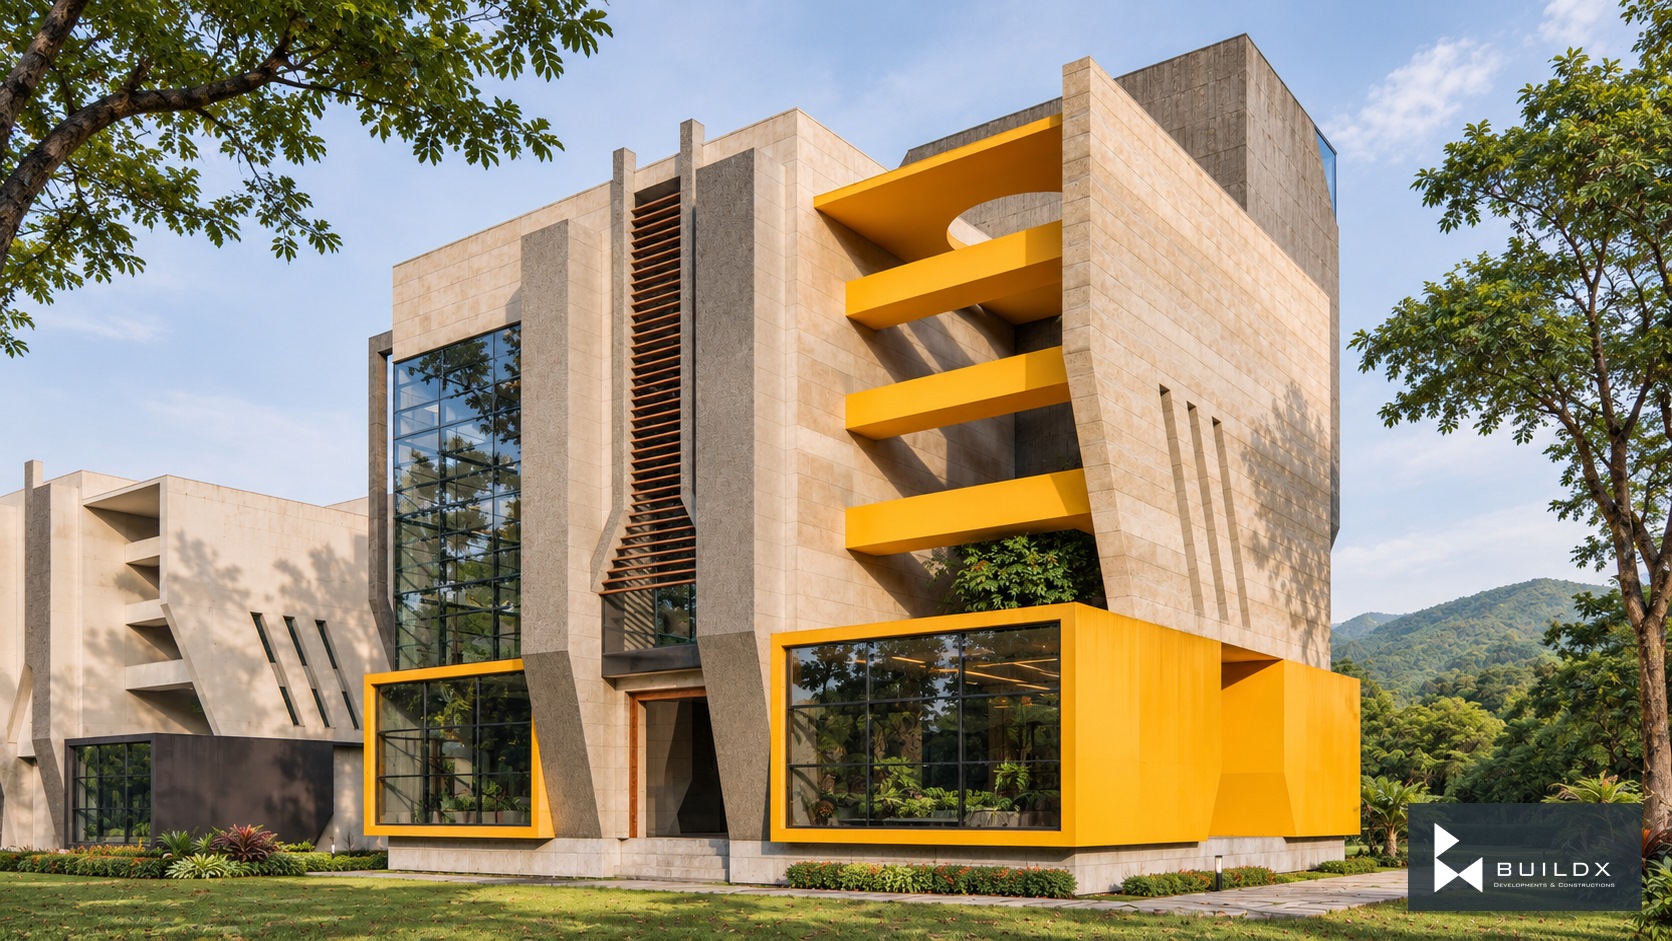
Linear envelope / ochre terraces — Al Kamal / Gulberg
← Portfolio

Commercial

Al Kamal / Gulberg

Gulberg

The project

Ochre frames and pale mineral surfaces define two facade approaches for Al Kamal. One emphasizes linear terraces, while the other introduces a sculptural cellular screen around recessed glazing.

Architectural visualisations.

Discuss a similar opportunity ↗
Typology
Commercial
Location
Gulberg
Linear envelope / ochre terraces
Linear envelope / side elevation
Cellular envelope / ochre podium
Cellular envelope / elevated corner
Cellular envelope / elevated flank
Projecting ochre frame
Cellular screen and recessed bay
Ochre, ivory and reflected sky

Keep exploring / Next chapter

Backyard Unit / Garden Room

Keep scrolling to enter

Open full-resolution image ↗