BUILDXDEVELOPMENTS & CONSTRUCTIONS
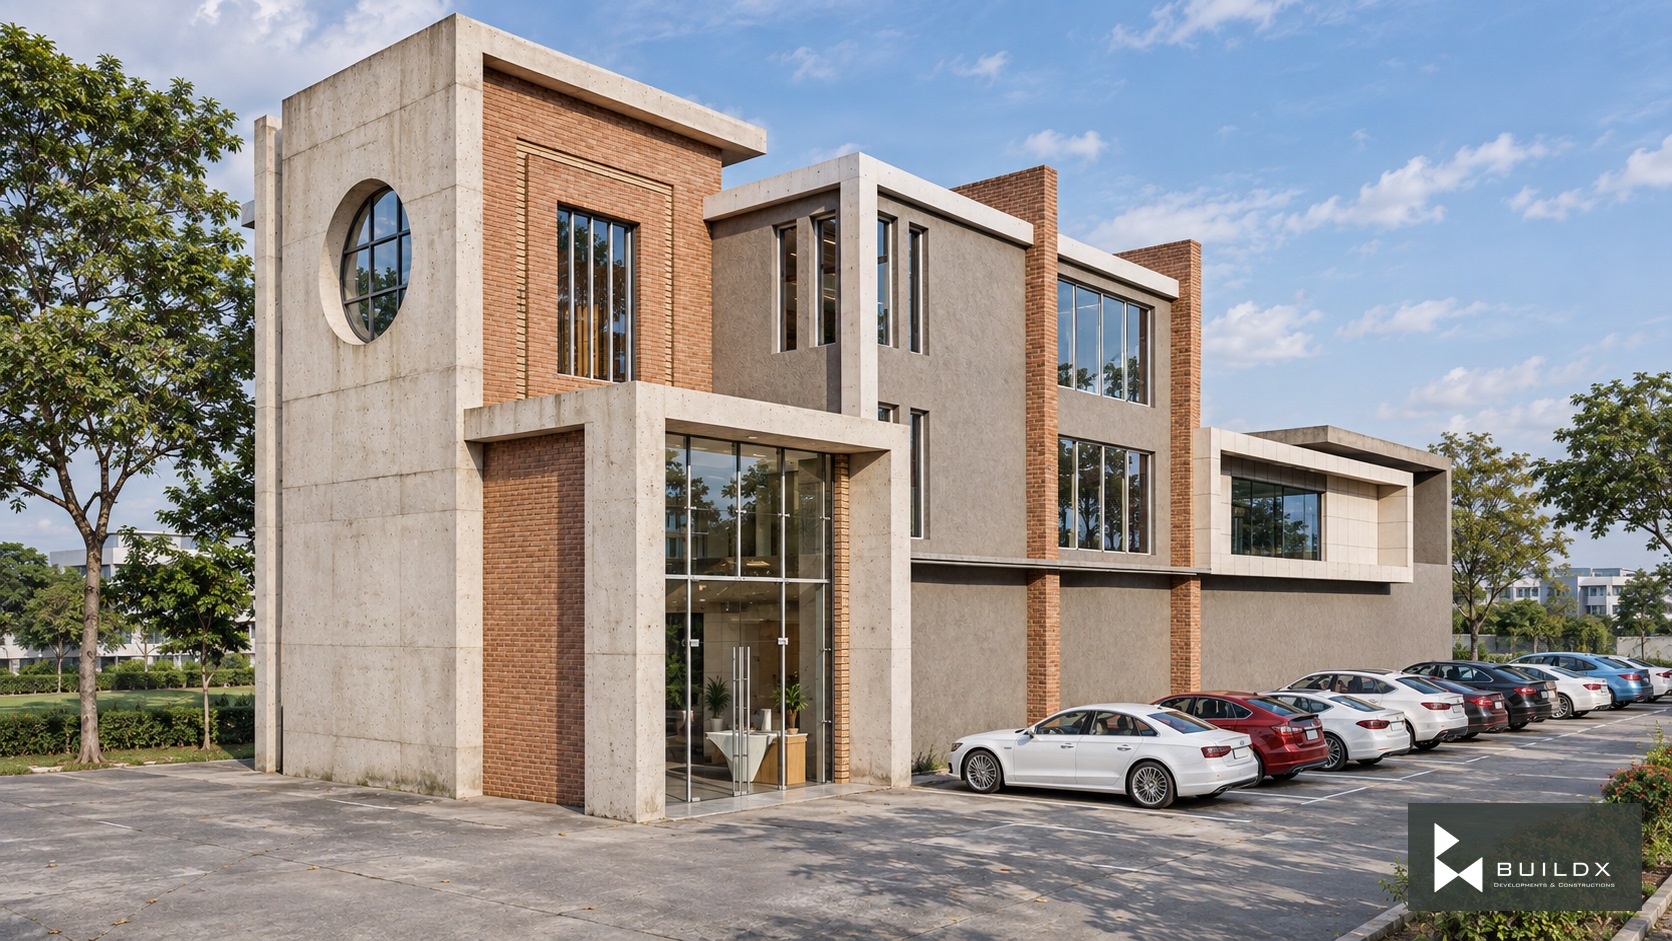
Arrival / concrete & brick — Amson / Office Extension
← Portfolio

Commercial

Amson / Office Extension

The project

Concrete frames, warm brick and a circular opening define the office extension. Glazed entrances and carefully composed facade bays connect the workplace with its arrival spaces.

Architectural visualisations.

Discuss a similar opportunity ↗
Typology
Commercial
Arrival / concrete & brick
Frontage / daylight
The oculus / afternoon
the circular opening
framed entrance
Concrete, terracotta & mineral surfaces
Ground floor / furnished plan
First floor / furnished plan
Second floor / furnished plan
Front elevation

Keep exploring / Next chapter

ABC Square / Gulberg

Keep scrolling to enter

Open full-resolution image ↗