BUILDXDEVELOPMENTS & CONSTRUCTIONS
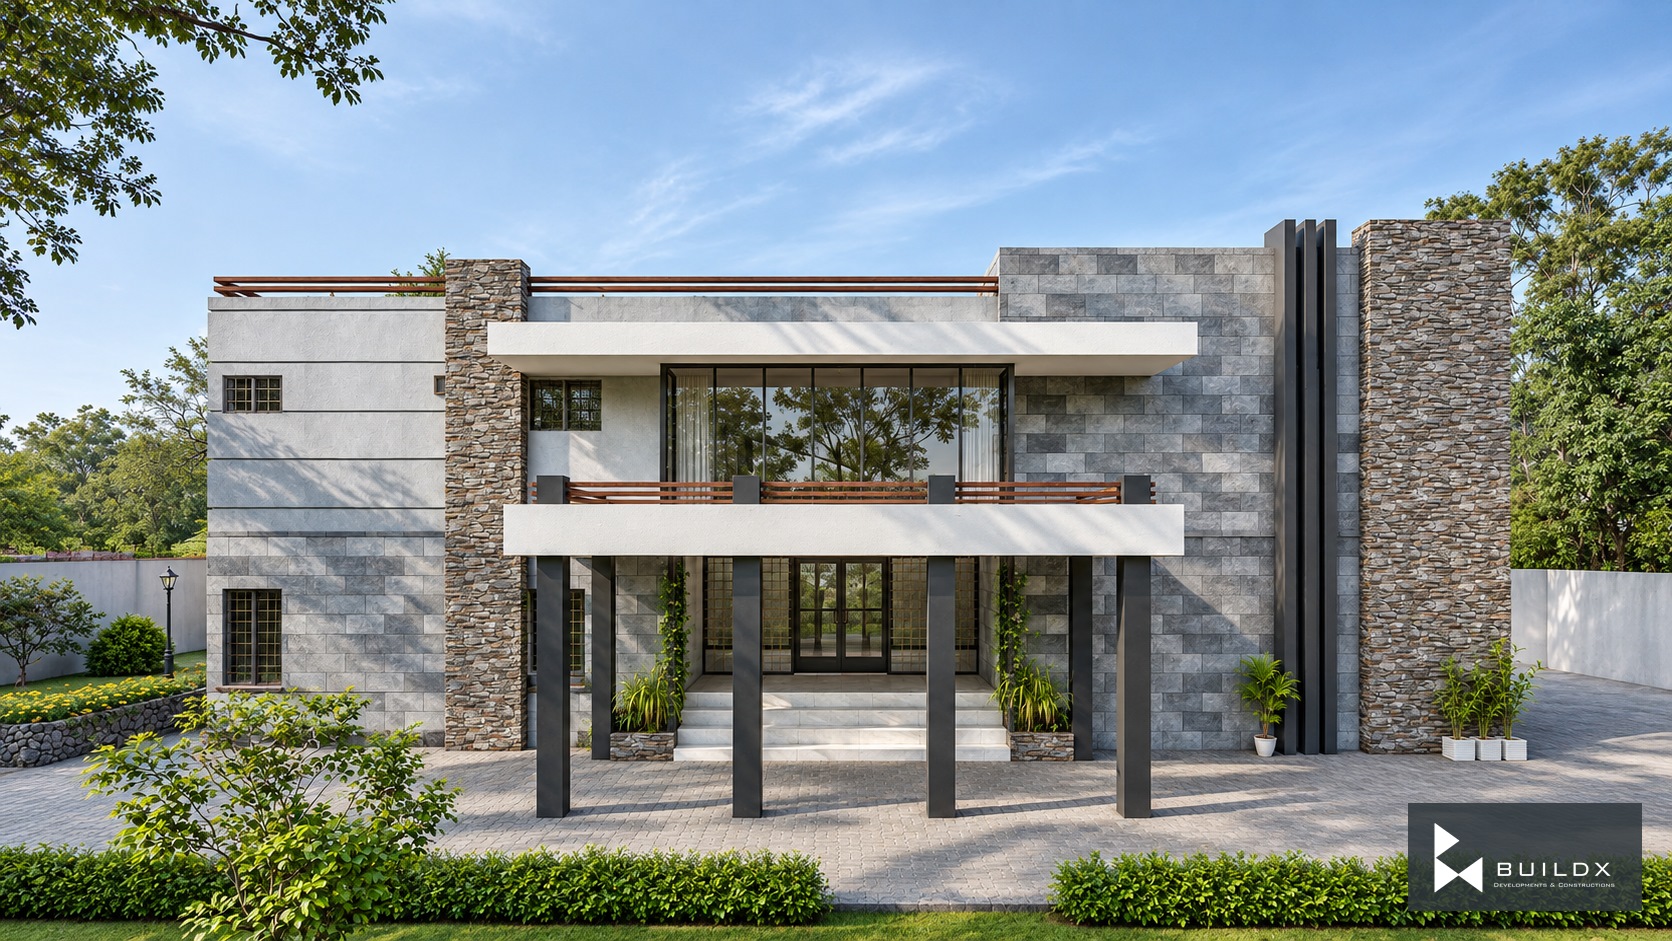
Entrance elevation — Annexure G / Architecture and Landscape
← Portfolio

Public Architecture

Annexure G / Architecture and Landscape

The project

Stone, graphite framing and timber pergolas shape a building with sheltered terraces and carefully composed interior spaces.

Architectural visualisations.

Discuss a similar opportunity ↗
Typology
Public Architecture
Entrance elevation
Stone tower perspective
Terrace and garden aerial
Ground-floor bathroom
Ground-floor powder room
Pergola / timber and graphite
Entrance / stone and vertical rhythm
Exterior / stone, graphite and timber

Keep exploring / Next chapter

270 Gulberg / Garden Villa

Keep scrolling to enter

Open full-resolution image ↗