BUILDXDEVELOPMENTS & CONSTRUCTIONS
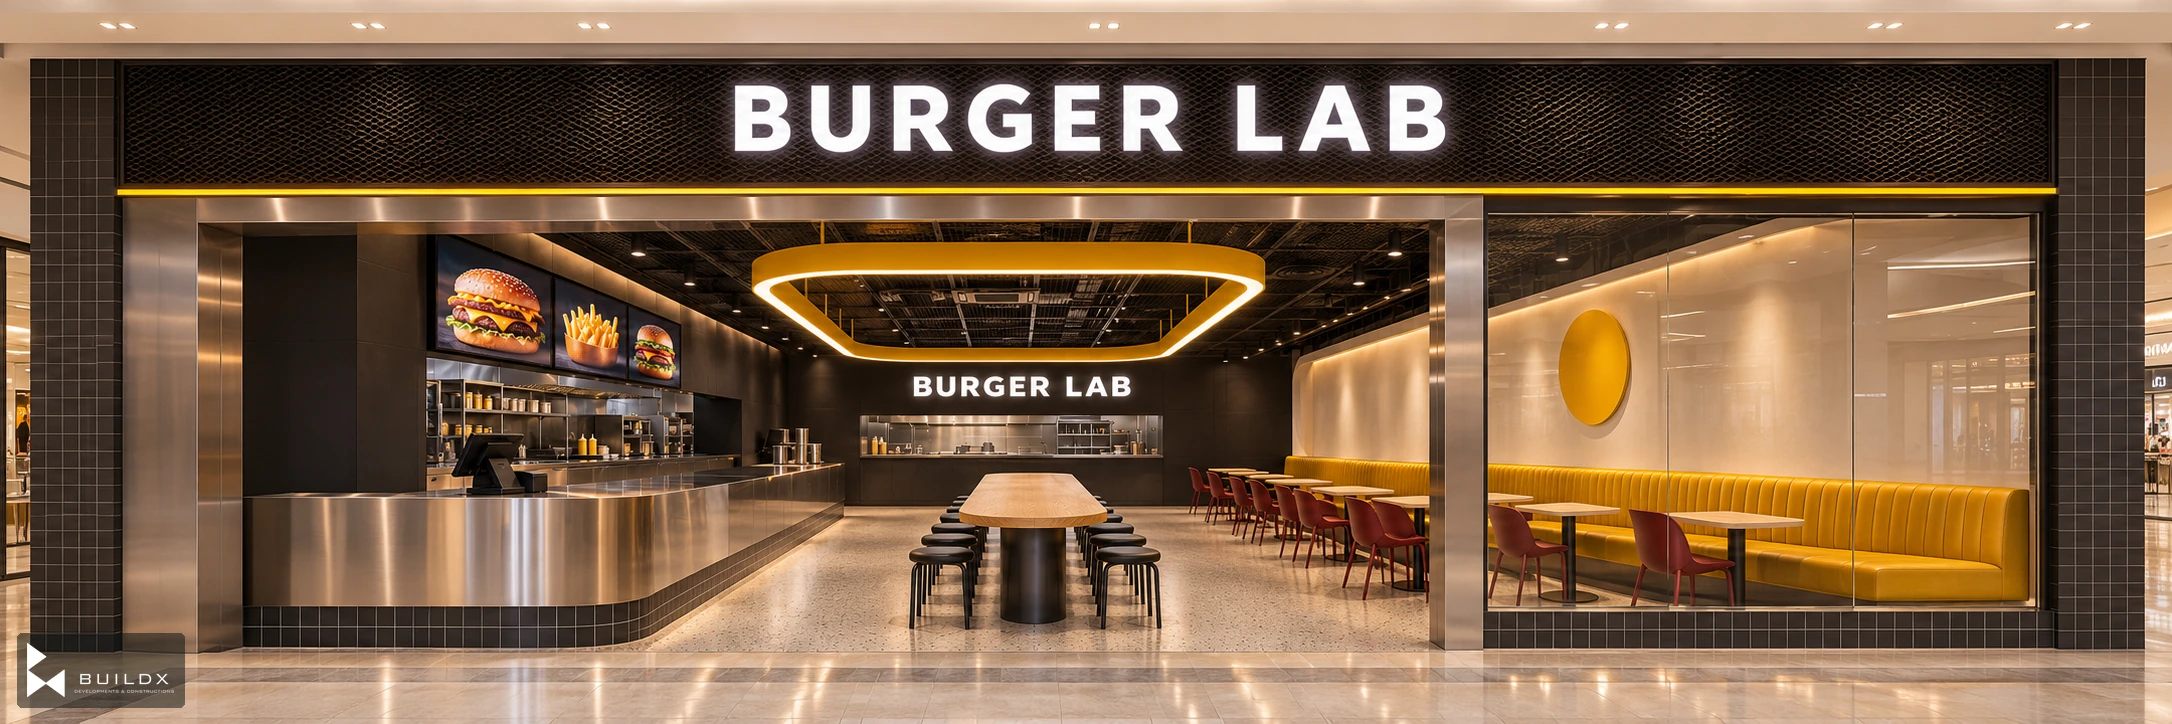
A dark metal frame and illuminated lettering make the entrance legible from the mall. The counter and yellow ceiling feature are visible from the concourse.
← Portfolio

Commercial

Burger Lab at Centaurus — Signal & Steel

Centaurus Mall, Islamabad

The project

A yellow loop of light gives the room a recognisable signal. Brushed stainless steel and charcoal tile define a precise service edge, while oak tables, mustard upholstery and oxblood chairs create a warm place to sit. A contemporary fast-food interior with a strong identity and a relaxed social centre.

Discuss a similar opportunity ↗
Typology
Commercial
Location
Centaurus Mall, Islamabad
Year
2026
Area
1920 sqft
Services
Interior design concept and architectural visualisation

Two rhythms, one room

Quick ordering and collection run along the counter, while slower dining gathers around the communal table and banquette. A curved counter end and rounded tables soften movement. The concept studies follow a yellow line as it becomes a light, a service edge and a recognisable room.

A dark metal frame and illuminated lettering make the entrance legible from the mall. The counter and yellow ceiling feature are visible from the concourse.
A yellow ceiling loop defines the shared dining space. Brushed steel, terrazzo and warm timber give the restaurant a crisp, tactile character.
A rounded stainless counter gives ordering and collection a clear edge. A dark tiled base grounds the metal and carries the line through the room.
Mustard upholstery and oxblood chairs create a warmer dining edge. Rounded oak tables soften the contrast with the steel service zone.
A central communal table creates a sociable anchor. Separate routes around it connect the service counter with the banquette seating.
The collection point sits beside the kitchen pass, using a simple yellow marker to distinguish it from the ordering position.
A close material study brings together brushed steel, oak, mustard upholstery, oxblood seating and speckled terrazzo.
A second frontage study explores the illuminated wordmark and yellow ceiling feature under softer evening mall light.
A yellow line becomes a light, a service edge and a recognisable room. The image expresses the design idea through a continuous spatial transformation.
An exploded model separates the floor, service and seating layer, and suspended light to show how the restaurant is organised.
A cutaway uses slender yellow and red traces to distinguish the ordering route from the slower rhythm of dining.
A sculptural palette pairs satin steel and charcoal tile with yellow light, warm oak and oxblood upholstery.

Keep exploring / Next chapter

Hanif Jewellers — The Jewel Salon

Keep scrolling to enter

Open full-resolution image ↗