BUILDXDEVELOPMENTS & CONSTRUCTIONS
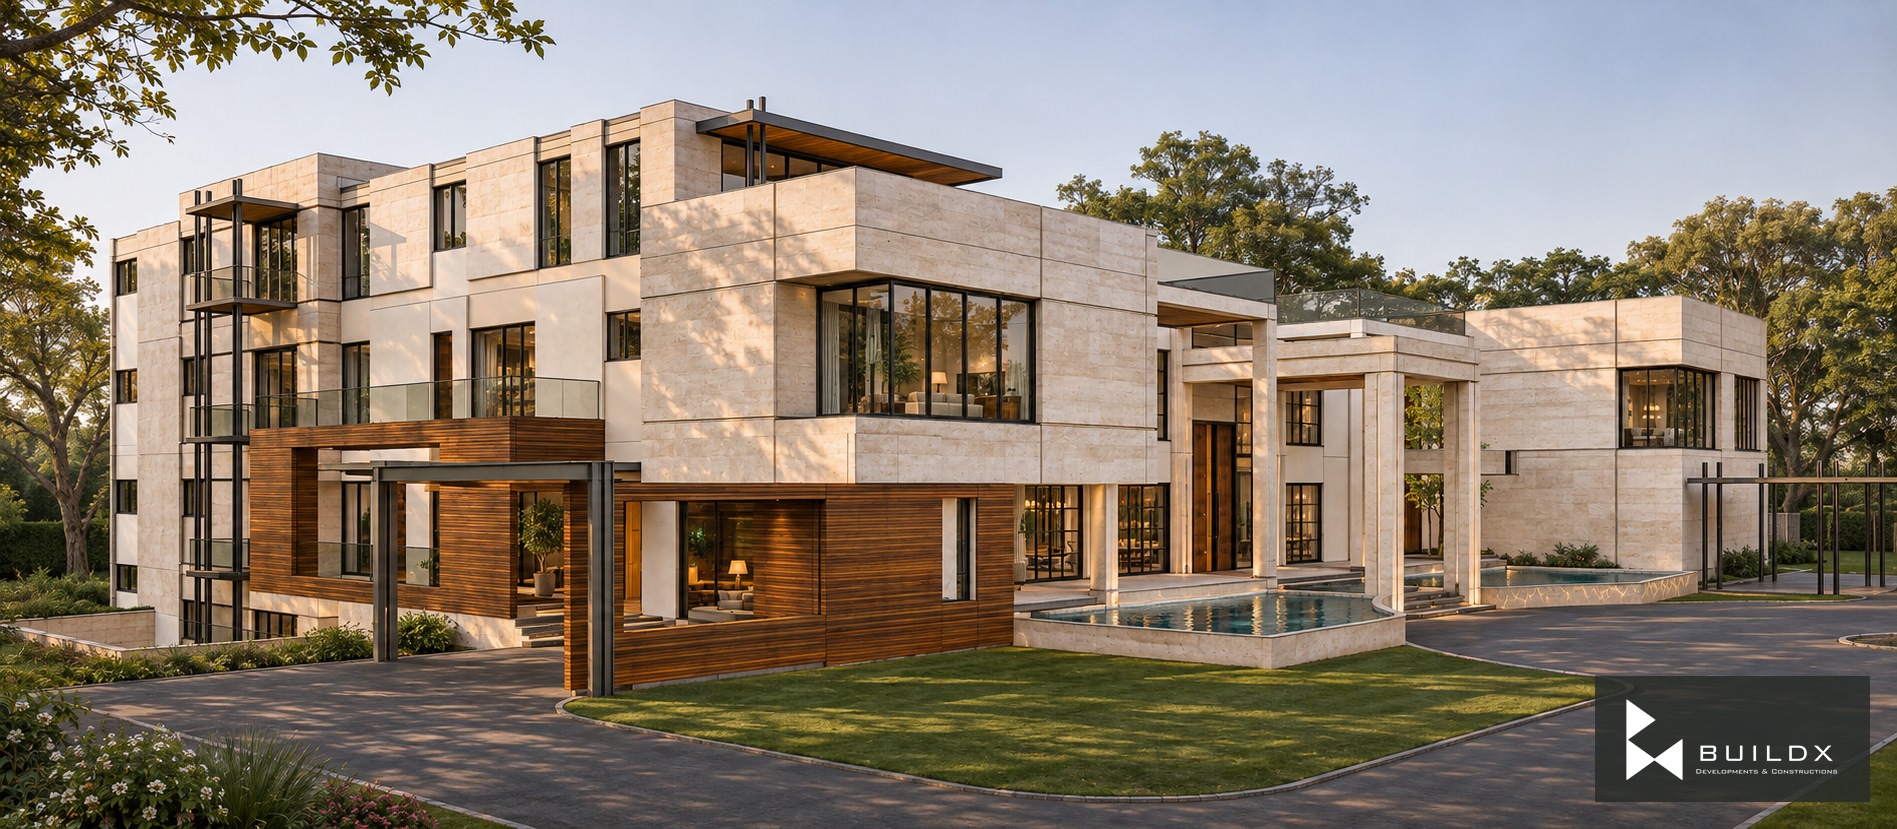
Front-left view showing the pale-stone corner volume, timber screen and entrance court.
← Portfolio

Residential

C-12 / 10 Kanal Courtyard Residence

Gulberg Greens

The project

Pale stone volumes and warm timber define an expansive courtyard residence. Reflecting water, planted edges and deep entrance frames bring texture and calm to the arrival sequence.

Architectural visualisations.

Discuss a similar opportunity ↗
Typology
Residential
Location
Gulberg Greens
Projecting stone volumes and warm timber screens define the approach.
The principal facade frames the entrance between two reflecting pools.
Open portals and a fine canopy give the arrival court its scale.
An aerial view brings together the planted terraces, circulation and water.
Tall framed windows and sunken courts articulate the rear elevation.
A closer view of the projecting glazed volume and timber screen.
Climbing greenery softens the junction beside the entrance.
Stone, timber and slender glazing meet in a quiet material composition.
Reflections animate the stone edge beside the entry.
A visual study of the finishes of the residence.
The ground-floor layout organized around the central court.
The first-floor arrangement around the courtyard.
The basement plan with recreation and service spaces.

Keep exploring / Next chapter

114 Plaza

Keep scrolling to enter

Open full-resolution image ↗