BUILDXDEVELOPMENTS & CONSTRUCTIONS
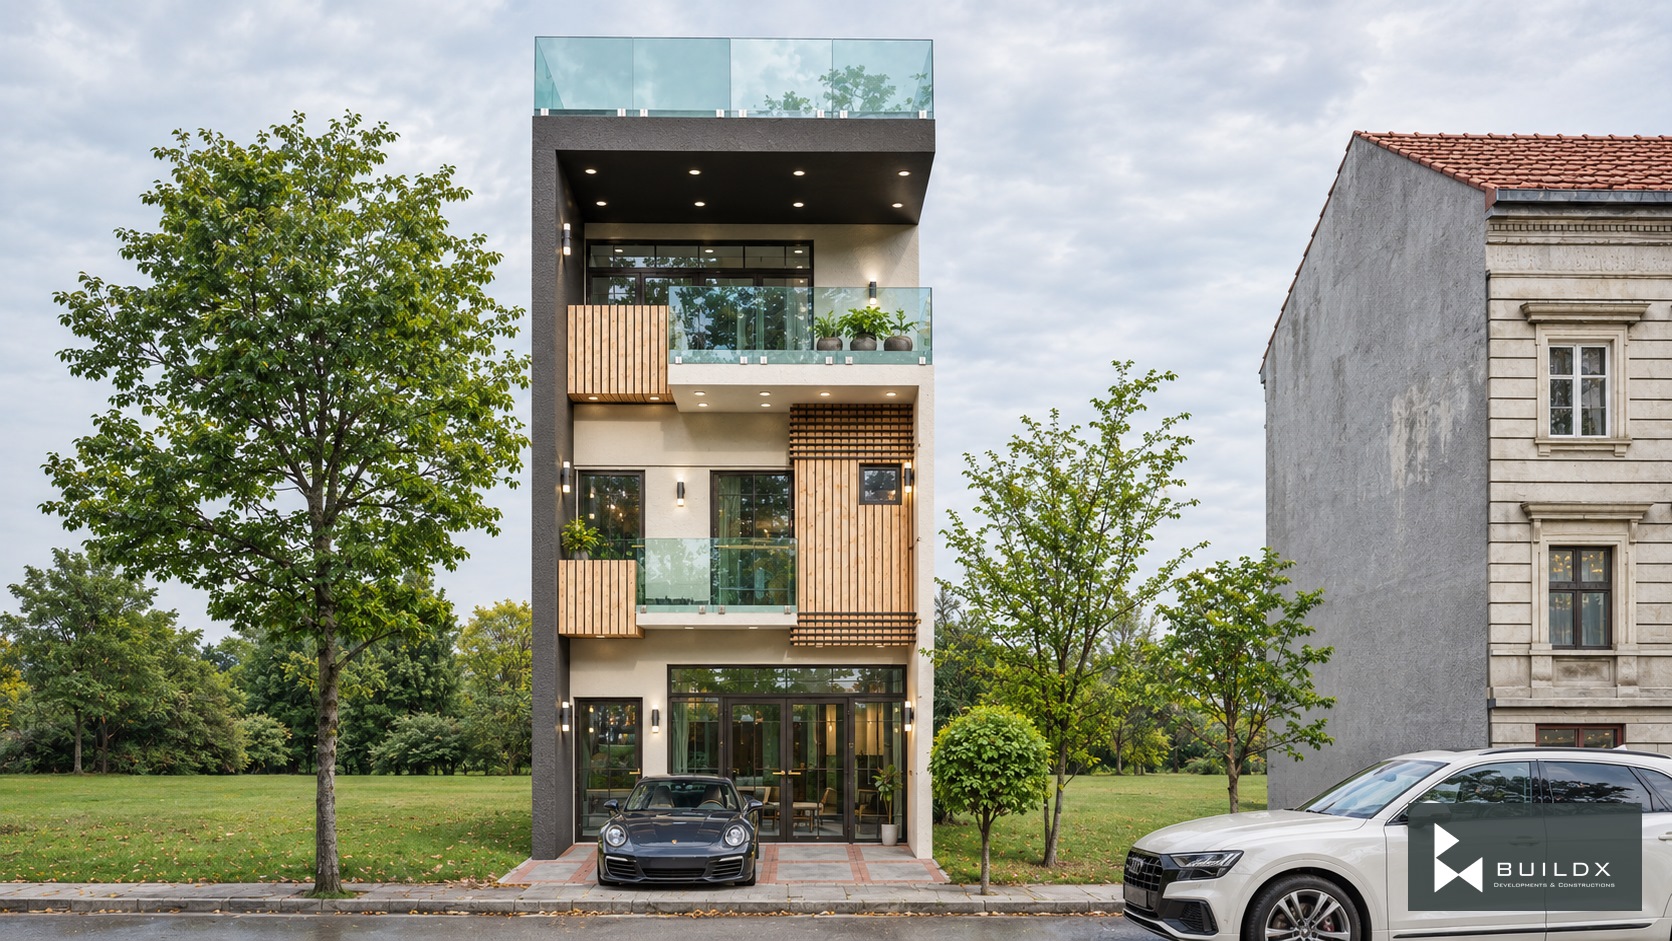
Street frontage — Clinic / Mineral + Timber
← Portfolio

Public Architecture

Clinic / Mineral + Timber

The project

Pale frames, timber screens and glass balconies shape a compact clinic frontage with a clear glazed entrance.

Architectural visualisations.

Discuss a similar opportunity ↗
Typology
Public Architecture
Street frontage
Low oblique facade
Near-frontal elevation
Detail / timber screen and glass balcony
Detail / glazed entrance and mineral frame
Materials / mineral, timber and glass

Keep exploring / Next chapter

Farmhouse E-16

Keep scrolling to enter

Open full-resolution image ↗