BUILDXDEVELOPMENTS & CONSTRUCTIONS
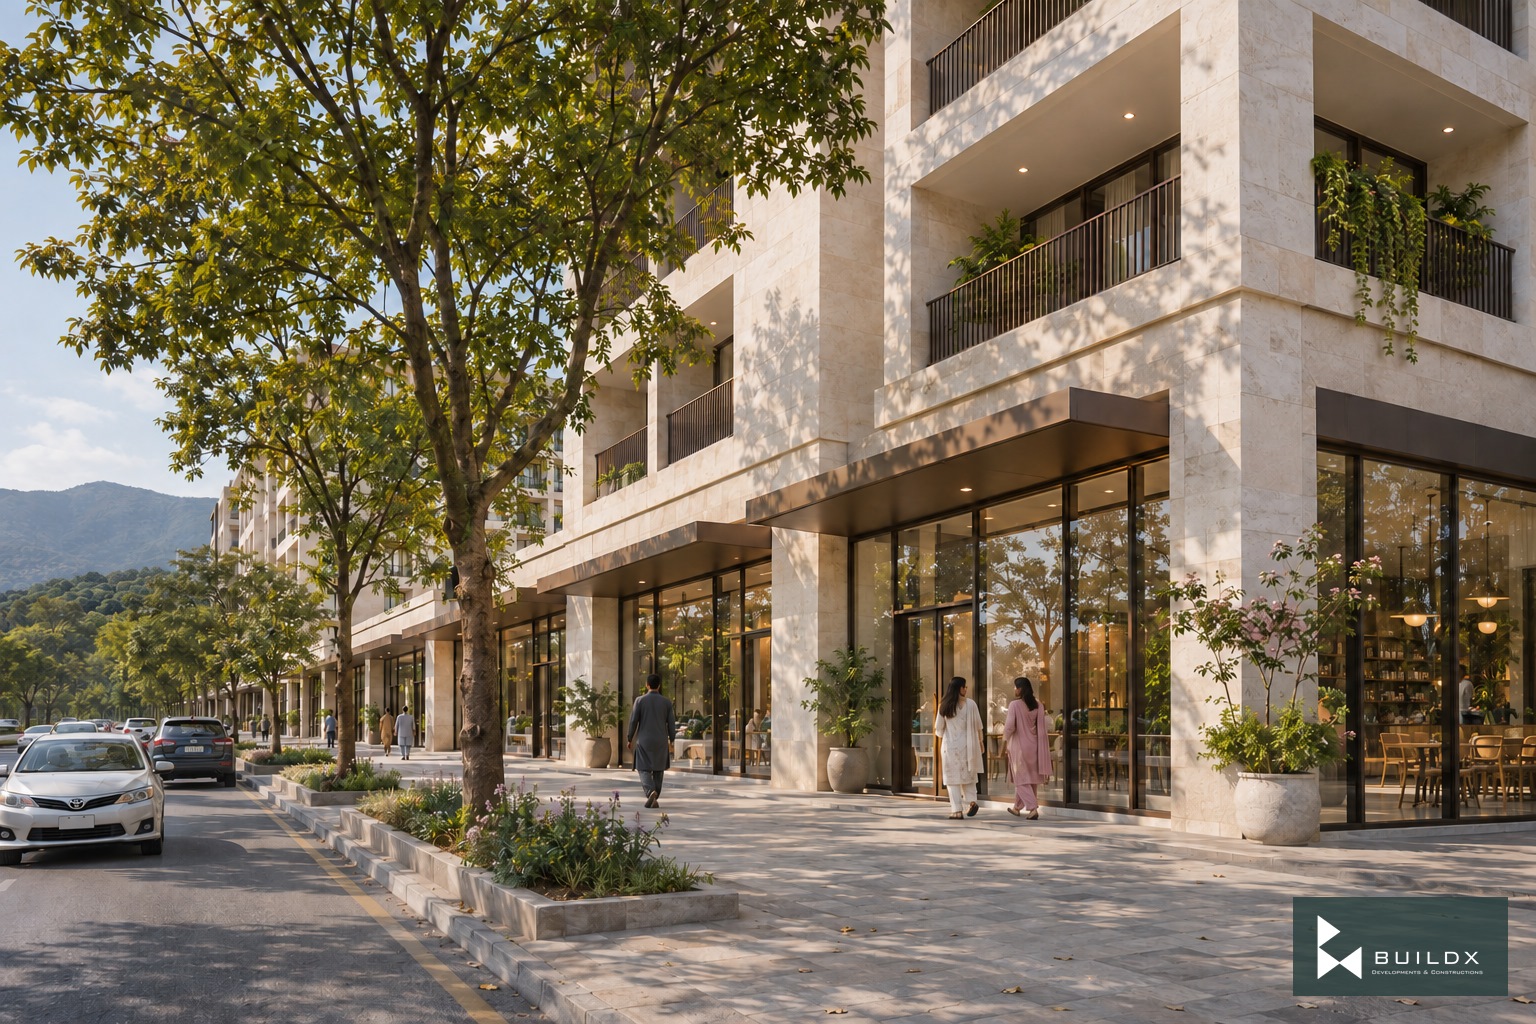
Proposed frontage / garden street — E11 / KH Phase II
← Portfolio

Residential

E11 / KH Phase II

E-11

The project

Residential blocks and shared gardens combine pale mineral surfaces, planted thresholds and calm interiors.

Architectural visualisations.

Discuss a similar opportunity ↗
Typology
Residential
Location
E-11
Proposed frontage / garden street
Proposed amenity / shared garden
Proposed interior / living and dining
Proposed interior / quiet bedroom
balcony threshold
planted seating
Proposed palette / mineral and sage
Master plan / ground floor
First floor / shared amenities
Typical floor / Towers A-D
Typical residential block
Corner two-bedroom / plan excerpt

Keep exploring / Next chapter

Houses for Kale / Residential Studies

Keep scrolling to enter

Open full-resolution image ↗