BUILDXDEVELOPMENTS & CONSTRUCTIONS
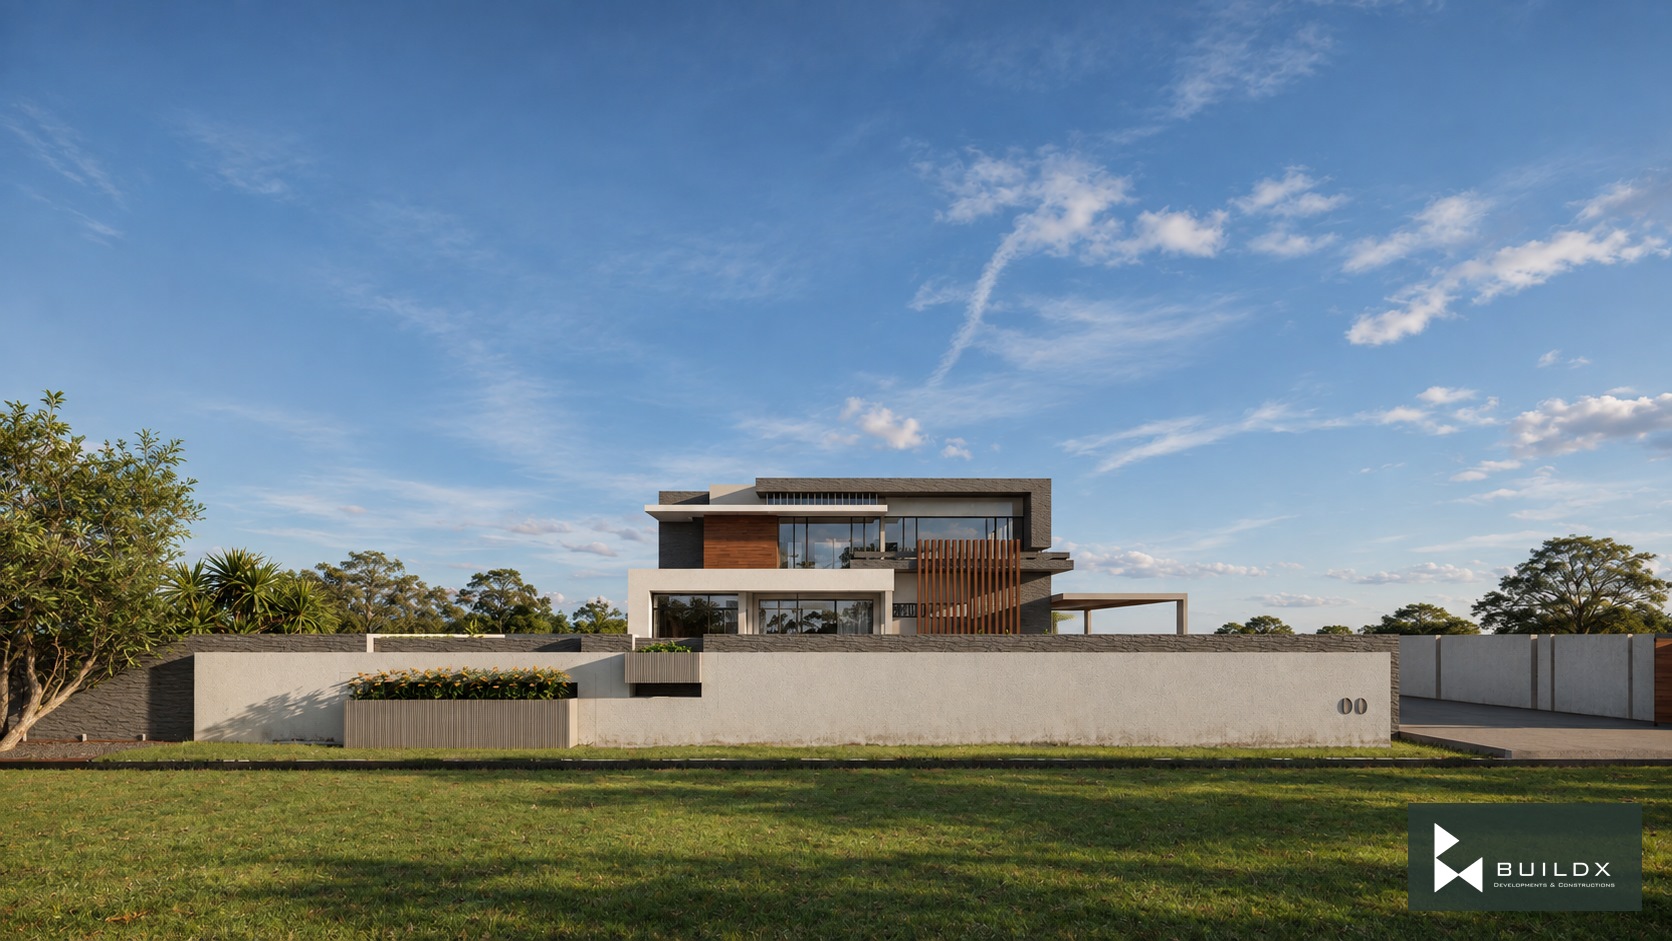
Street boundary and house — F6 / House and Garden
← Portfolio

Residential

F6 / House and Garden

F-6

The project

Layered stone, timber screens and carefully placed planting connect a modern residence with its terraces and garden.

Architectural visualisations.

Discuss a similar opportunity ↗
Typology
Residential
Location
F-6
Street boundary and house
Quiet garden seat
Side elevation
Shaded entrance colonnade
Interior-to-garden threshold
Stone wall and soffit
Screen and planting edge
Facade / stone, plaster and timber

Keep exploring / Next chapter

Dunga Gali / Mountain Interiors

Keep scrolling to enter

Open full-resolution image ↗