BUILDXDEVELOPMENTS & CONSTRUCTIONS
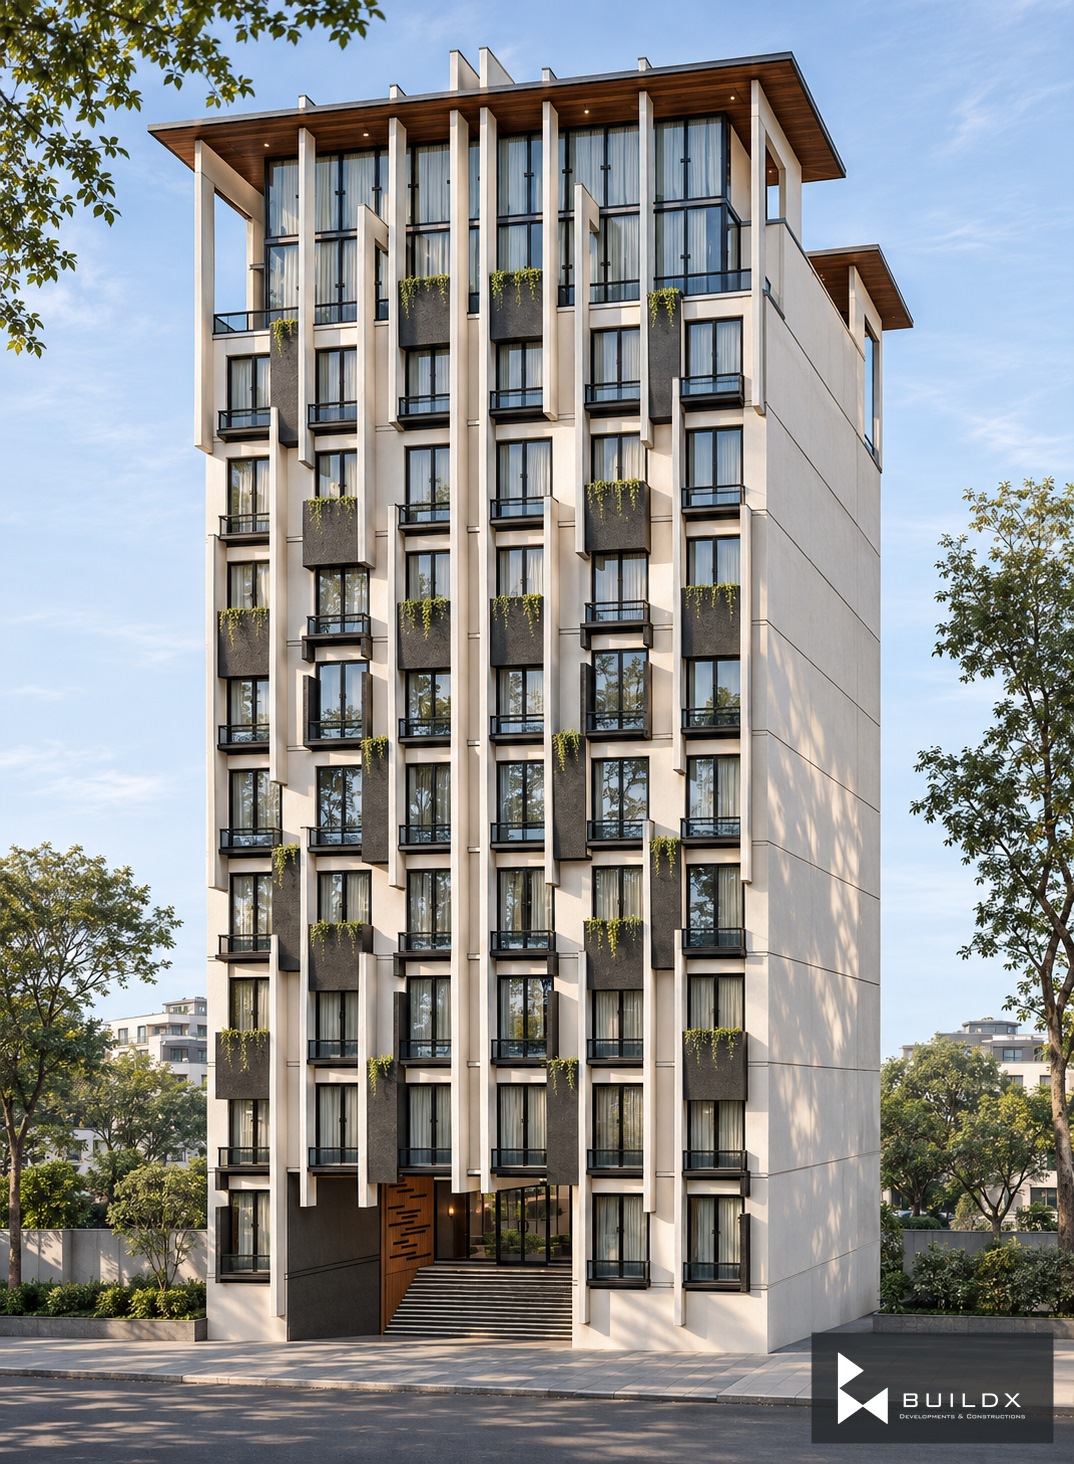
Front three-quarter architectural visualization of H-13 Apartments with white vertical fins, dark panels and glazed openings.
← Portfolio

Residential

H-13 Apartments

H-13, Islamabad

The project

Slender white fins and staggered graphite panels give H-13 Apartments a clear vertical rhythm. Warm, furnished layouts organize everyday living around a shared circulation core.

Architectural visualisations.

Discuss a similar opportunity ↗
Typology
Residential
Location
H-13, Islamabad
Slender fins and staggered panels articulate the tower.
The principal elevation reveals the repeating residential rhythm.
The rear facade brings diagonal timber accents into the composition.
A straight-on study of the rear elevation and glazed base.
A closer study of the facade rhythm and its contrasting surfaces.
Timber diagonals frame the glazed base and entrance.
A visual study of the finishes of the facade.
The two-bedroom typical floor layout.
The one-bedroom typical floor layout.

Keep exploring / Next chapter

Depilex — The Rose Atelier

Keep scrolling to enter

Open full-resolution image ↗