BUILDXDEVELOPMENTS & CONSTRUCTIONS
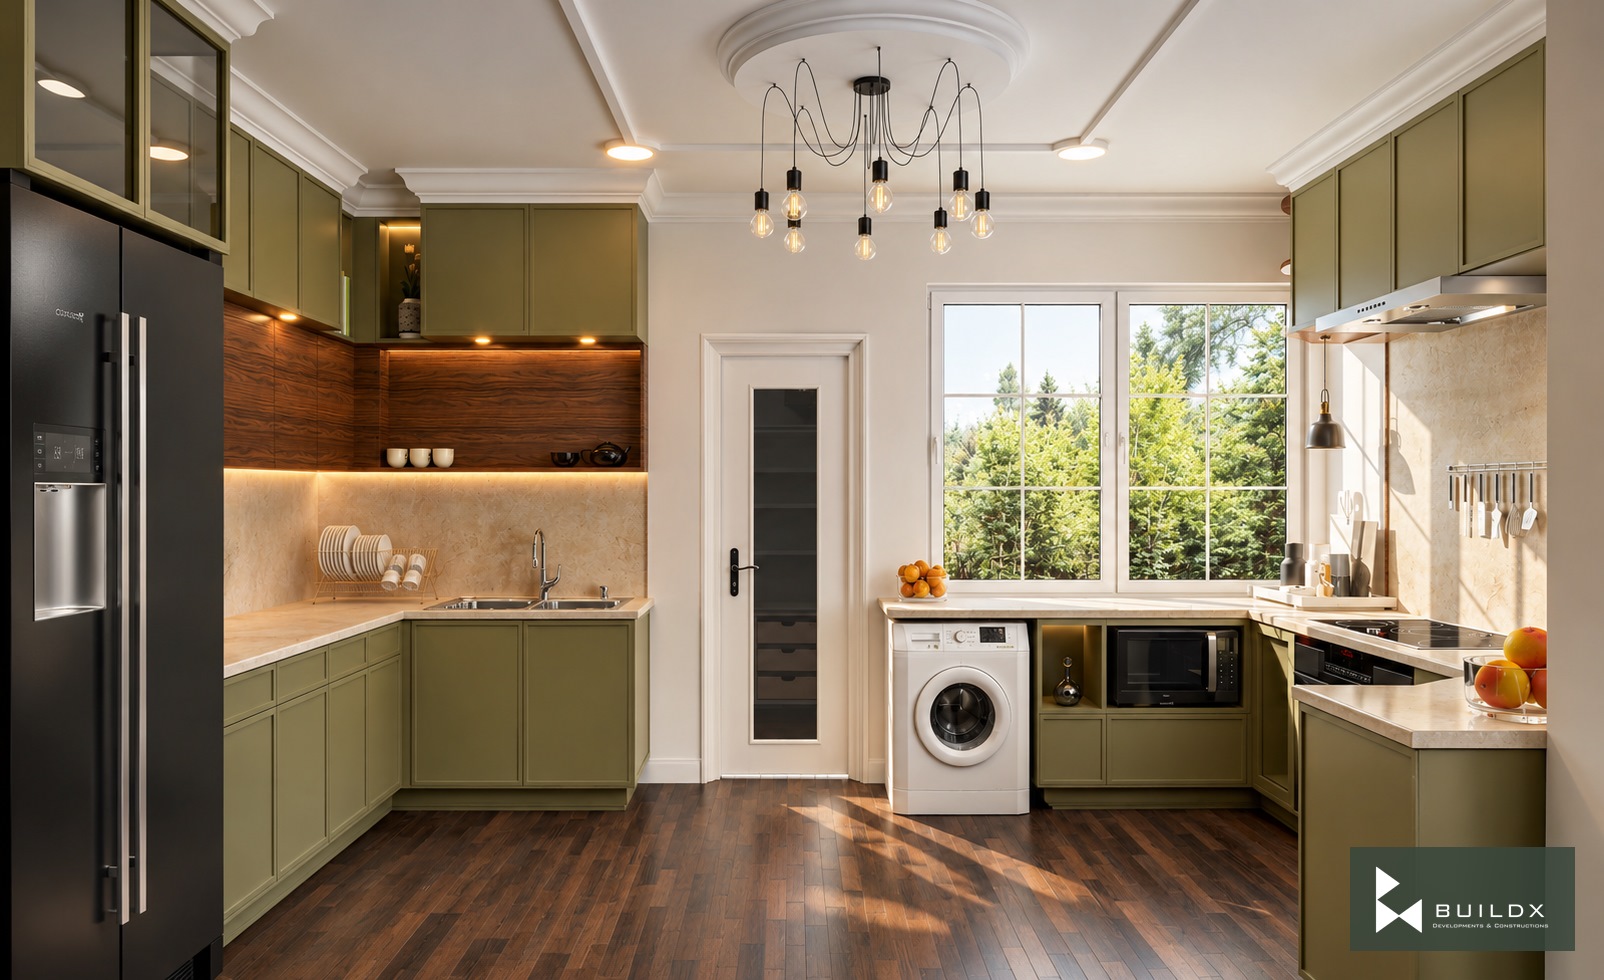
Olive kitchen / main view — I8 / Residential Interiors
← Portfolio

Residential

I8 / Residential Interiors

I-8

The project

Warm timber, layered ceilings and carefully placed lighting connect living spaces, dining and private rooms.

Architectural visualisations.

Discuss a similar opportunity ↗
Typology
Residential
Location
I-8
Olive kitchen / main view
Olive kitchen / storage elevation
Dark taupe kitchen / island alternative
Dark taupe kitchen / reverse island view
Pink bedroom / playful layered interior
Detail / olive joinery, walnut and stone
Detail / turquoise textile, brass and marble
Materials / three kitchen palettes
First-floor plan / material treatment

Keep exploring / Next chapter

Jamal Kitchen

Keep scrolling to enter

Open full-resolution image ↗