BUILDXDEVELOPMENTS & CONSTRUCTIONS
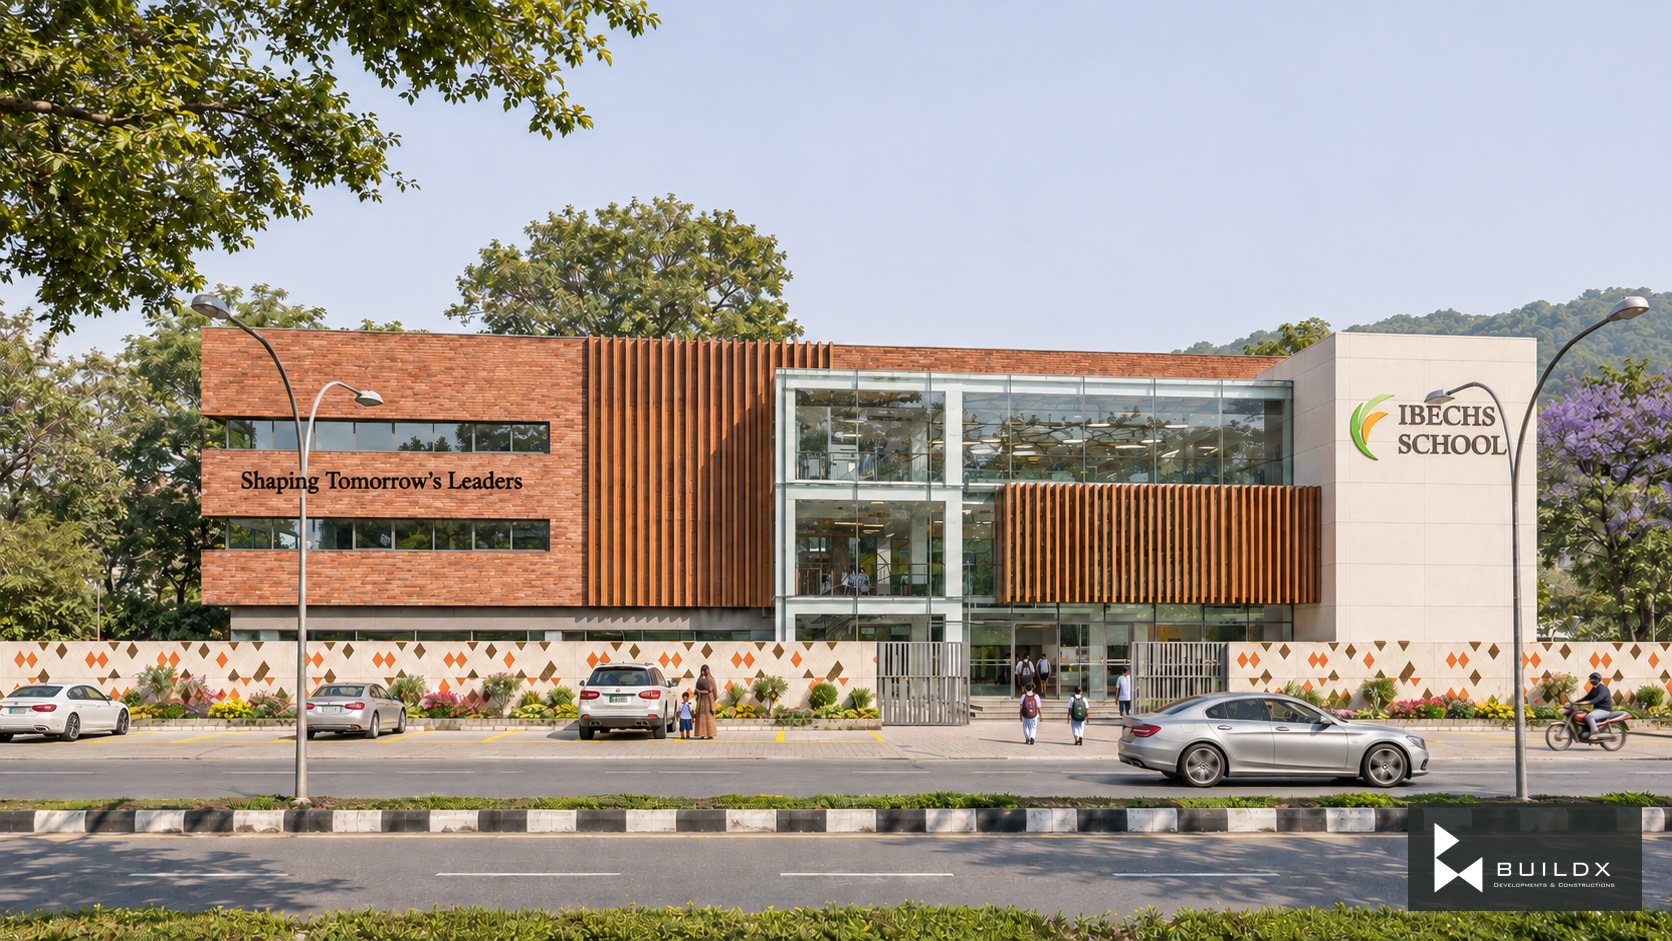
Front elevation — IBECHS School
← Portfolio

Public Architecture

IBECHS School

The project

Terracotta brick, a glazed entrance and shaded fins frame learning spaces around a planted courtyard.

Architectural visualisations.

Discuss a similar opportunity ↗
Typology
Public Architecture
Front elevation
Street arrival
Brick wing & glazed atrium
Library & learning commons
An outdoor learning room
Fins at the glazed atrium
A patterned threshold
Brick, shade & light
Presentation version — Ground floor
R1 drawing - Ground floor

Keep exploring / Next chapter

Khaira Gali

Keep scrolling to enter

Open full-resolution image ↗