BUILDXDEVELOPMENTS & CONSTRUCTIONS
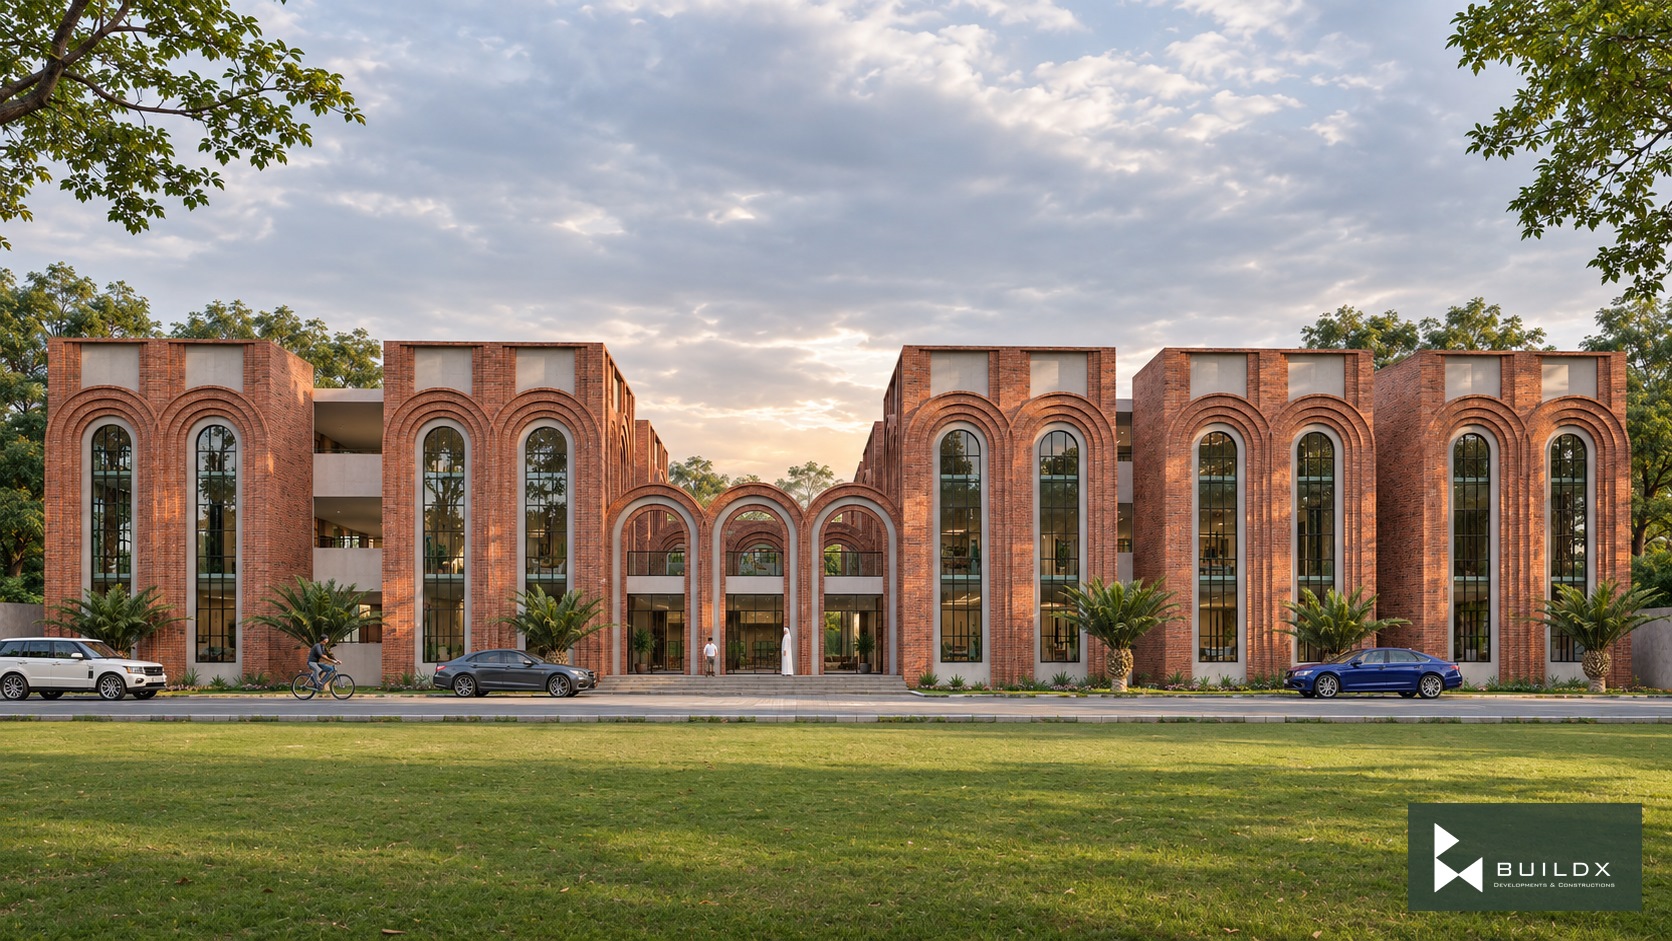
Option 1 / brick arches / Front elevation in the Madrasa learning campus studies.
← Portfolio

Public Architecture

Madrasa / Learning Campus Studies

The project

Courtyards and shaded arcades bring teaching, residence and shared gathering spaces together. Distinct campus studies explore terracotta arches, pale mineral surfaces and sculptural green entrance portals.

Architectural visualisations.

Discuss a similar opportunity ↗
Typology
Public Architecture
Option 1 / brick arches / Front elevation
Option 1 / brick arches / Street approach
Option 1 / brick arches / Courtyard frontage
Option 1 / brick arches / Campus aerial
Option 2 / green portals / Garden frontage
Option 2 / green portals / Sculptural entrance
Option 2 / green portals / Arcade and steps
Option 2 / green portals / Courtyard aerial
Option 4 / angled campus / Angled campus / aerial
Option 4 / Gateway approach
Option 4 / Inner entrance court
Brick pavilion / separate study / Brick pavilion / aerial
Nested arch / brick and glazing
Green portal / curved threshold
Brick, ivory and bronze
Mineral, green and timber
Option 1 / ground floor
Option 2 / ground floor
Option 3 / ground floor
Separate rectangular study / ground floor

Keep exploring / Next chapter

Gulberg Dream Heights Mosque

Keep scrolling to enter

Open full-resolution image ↗