BUILDXDEVELOPMENTS & CONSTRUCTIONS
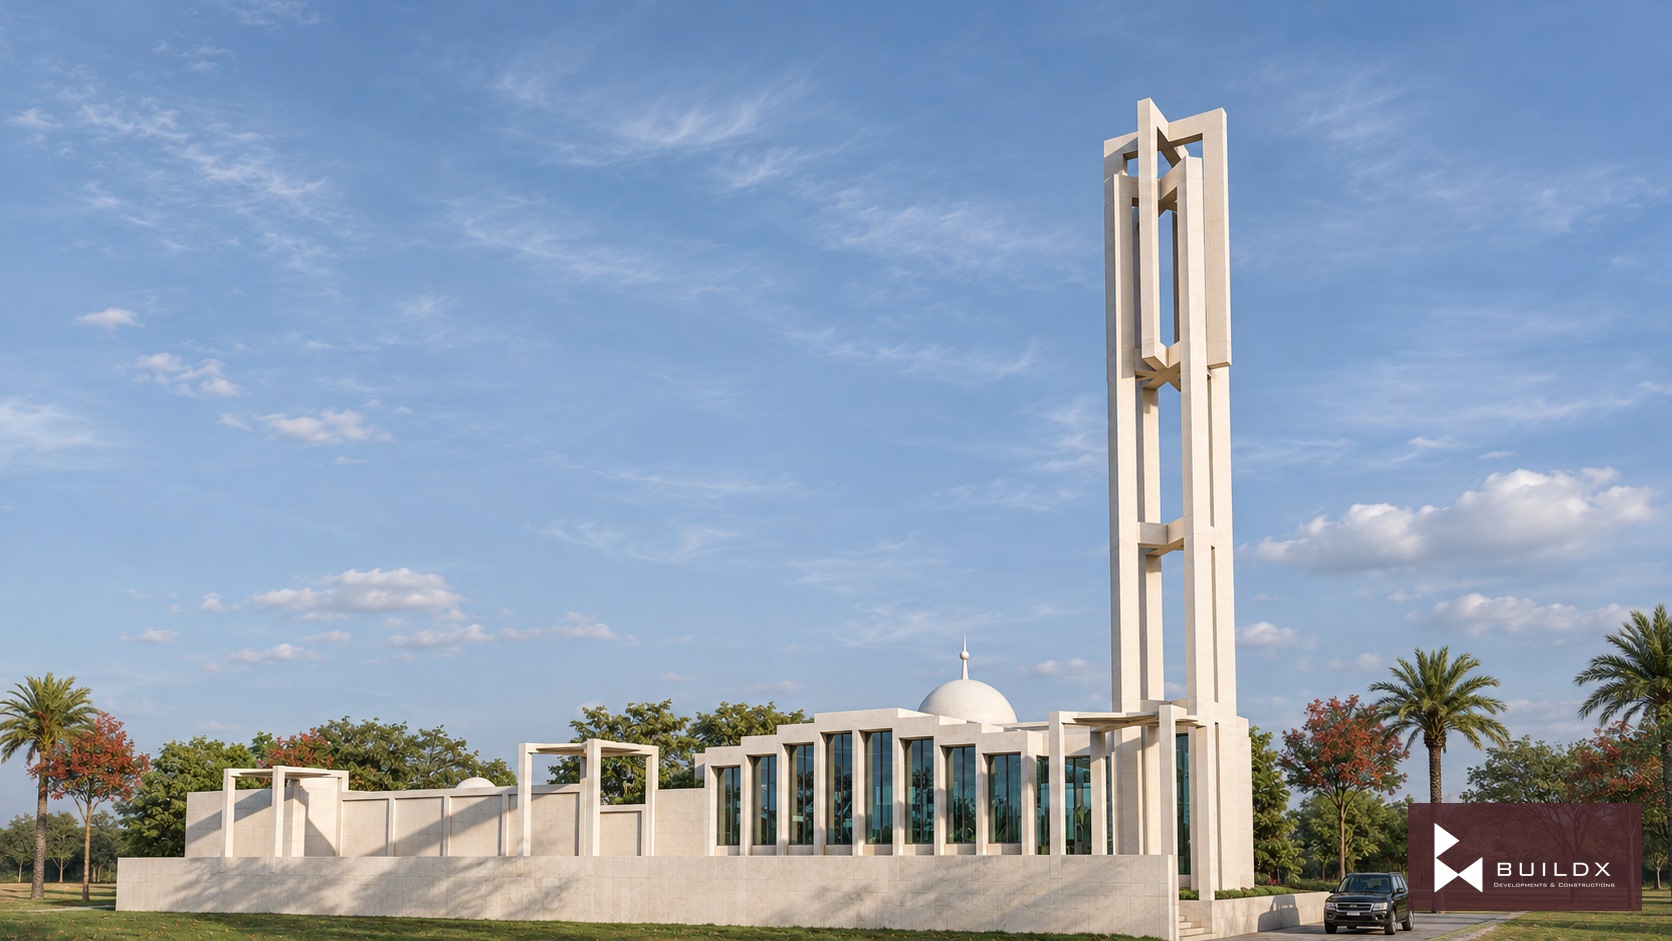
Family 1 / Site-side perspective — Majeed Mosque / Design Studies
← Portfolio

Public Architecture

Majeed Mosque / Design Studies

The project

Courtyards, white lattice screens and richly patterned prayer halls form a family of mosque design studies.

Architectural visualisations.

Discuss a similar opportunity ↗
Typology
Public Architecture
Family 1 / Site-side perspective
Family 1 / Facade fins and portal
Family 1 / Aerial across the courtyard
Family 2 / Courtyard approach
Family 2 / Aerial from the hall
Family 3 / Street elevation
Family 3 / Prayer hall
Family 4 / Aerial across the courtyard
Family 4 / Prayer hall and dome opening
Family 4 / Tower-side aerial
White lattice / facade detail
Prayer hall / carpet and daylight
Exterior / ivory, mineral grey and glass
Interior / crimson, cream and light

Keep exploring / Next chapter

Vehari / Faizan-e-Madina and Al-Karim Studies

Keep scrolling to enter

Open full-resolution image ↗