BUILDXDEVELOPMENTS & CONSTRUCTIONS
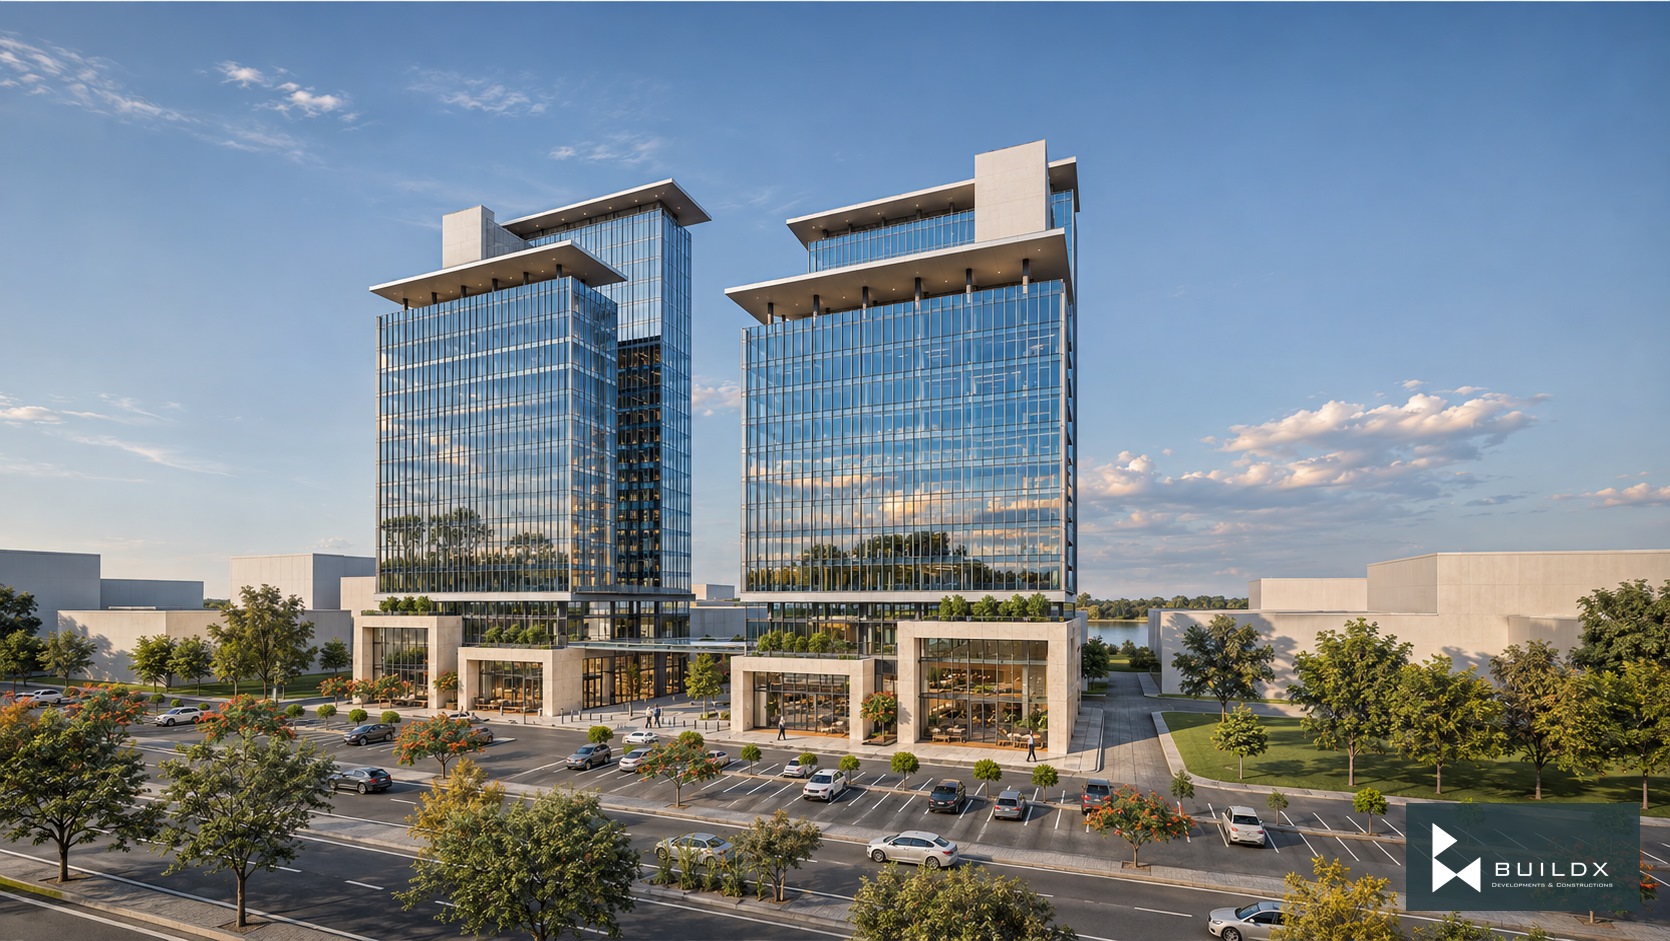
Mixed use 10-12 / twin glazed fronts — Mixed Use 10-12 / Gulberg
← Portfolio

Commercial

Mixed Use 10-12 / Gulberg

Gulberg

The project

Twin glazed fronts and pale framing establish a clear mixed-use frontage with an active ground floor.

Architectural visualisations.

Discuss a similar opportunity ↗
Typology
Commercial
Location
Gulberg
Mixed use 10-12 / twin glazed fronts
Glass and ivory / urban frame / detail 1
Glass and ivory / urban frame / detail 2
Glass and ivory / urban frame / material palette
Mixed use 10-12 / ground floor

Keep exploring / Next chapter

The Promenade / GWT Plot 05

Keep scrolling to enter

Open full-resolution image ↗