The project
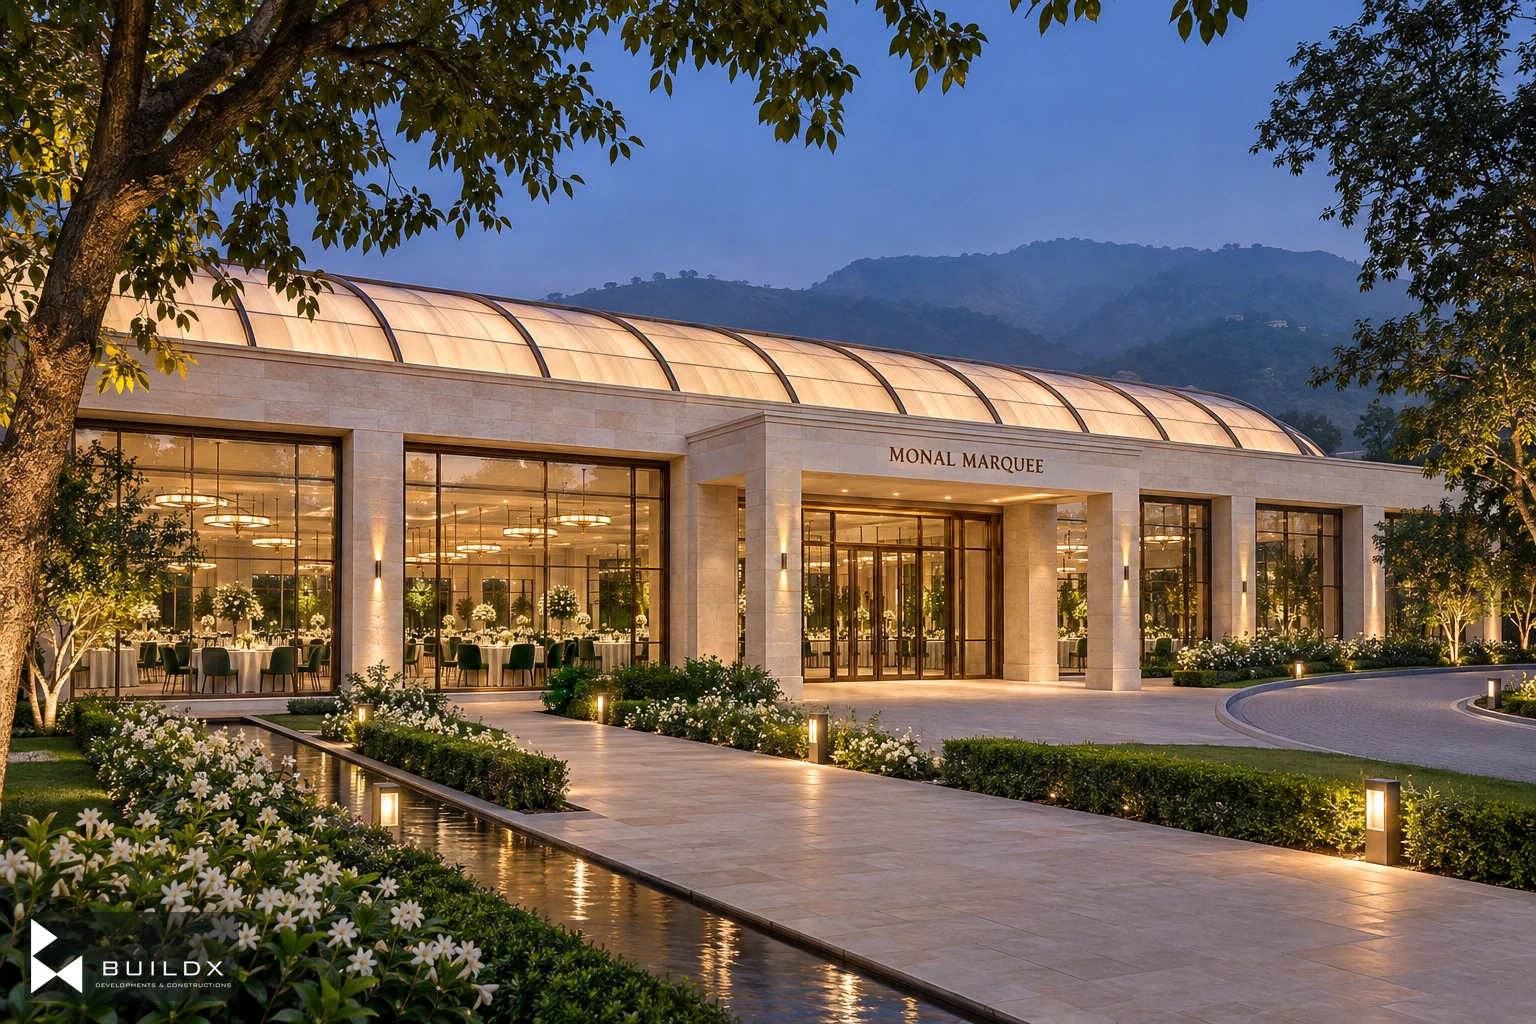
A garden axis leads from a sheltered arrival court into a luminous celebration hall. Pale stone, forest-green seating and a canopy of suspended brass lights create a sense of occasion, while glazed edges keep the gathering connected to the landscape.
Independent, uncommissioned design concept for an imagined Islamabad venue. AI-generated architectural visualisations and concept studies; not a completed venue or brand commission.
Discuss a similar opportunity ↗- Typology
- Commercial
- Location
- Islamabad, Pakistan — imagined garden venue
- Status
- Independent concept study
- Year
- 2026
- Area
- 1,440 m² — illustrative hall brief
- Services
- Marquee exterior & interior concept, landscape, lighting strategy & architectural visualisation