BUILDXDEVELOPMENTS & CONSTRUCTIONS
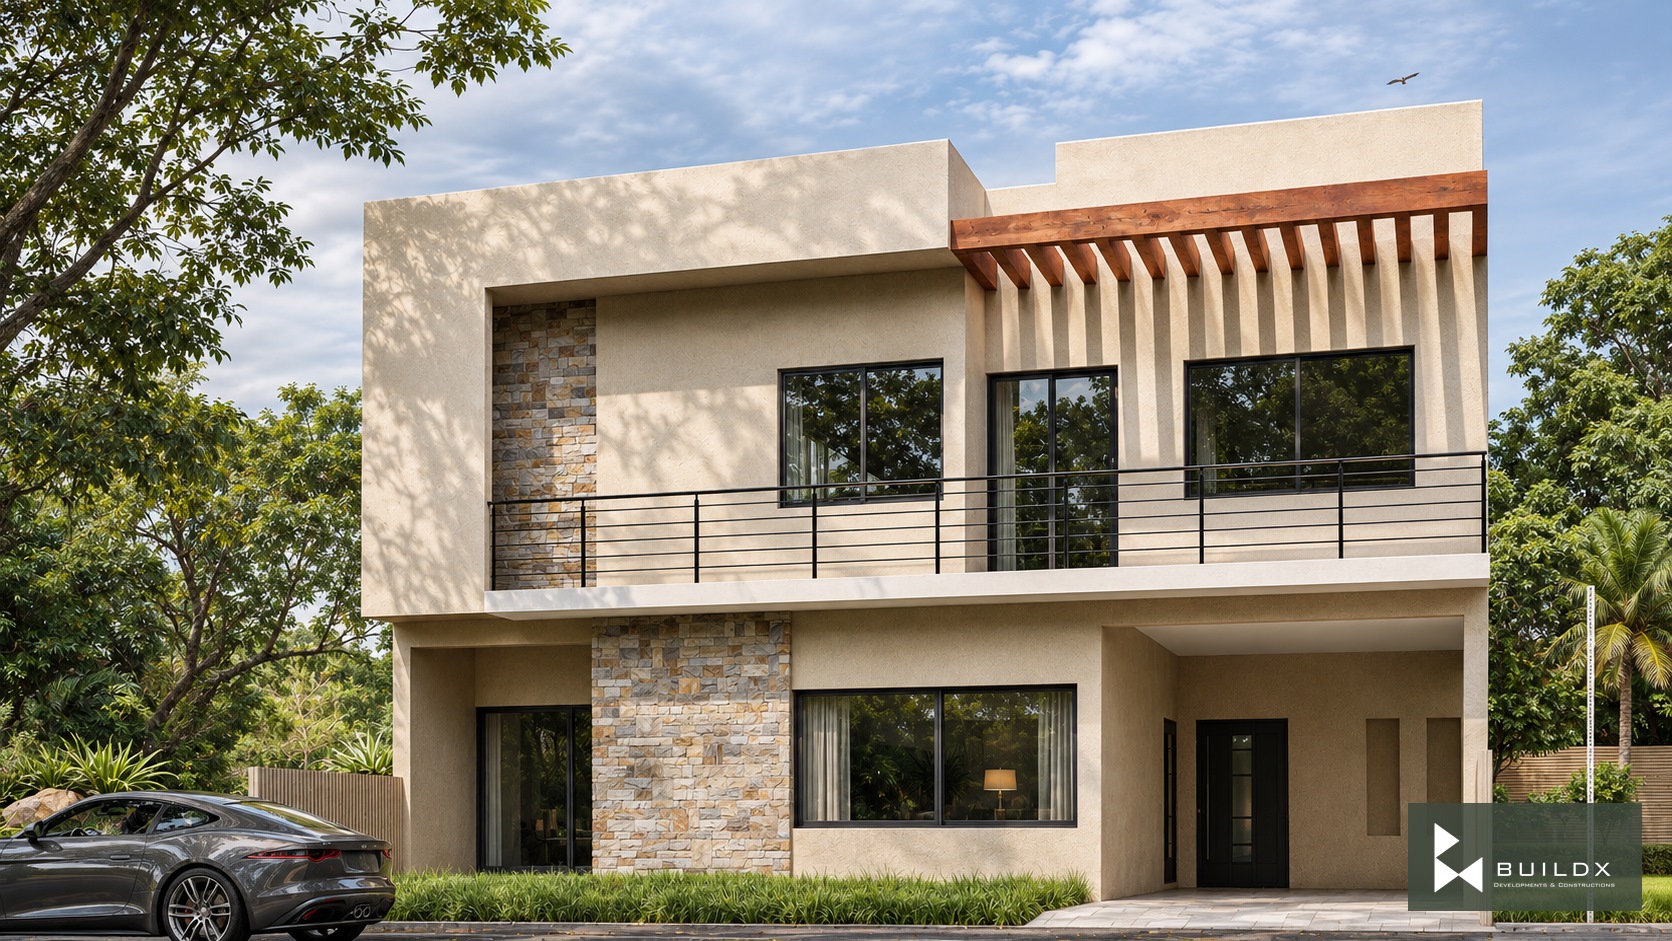
Pergola study / frontal elevation — Nazar / House 369
← Portfolio

Residential

Nazar / House 369

The project

Layered frames, timber accents and sheltered terraces shape several facade approaches for a family residence.

Architectural visualisations.

Discuss a similar opportunity ↗
Typology
Residential
Pergola study / frontal elevation
Option 1 / projecting frames
Option 2 / stone and timber
Option 2 / framed terrace
Pergola variant / vertical fins
Pergola / filtered light and mineral frame
Option 2 / stone, timber and shadow
Finish palette / mineral warmth
Ground floor plan
Basement floor plan

Keep exploring / Next chapter

Astana / Architectural Studies

Keep scrolling to enter

Open full-resolution image ↗