BUILDXDEVELOPMENTS & CONSTRUCTIONS
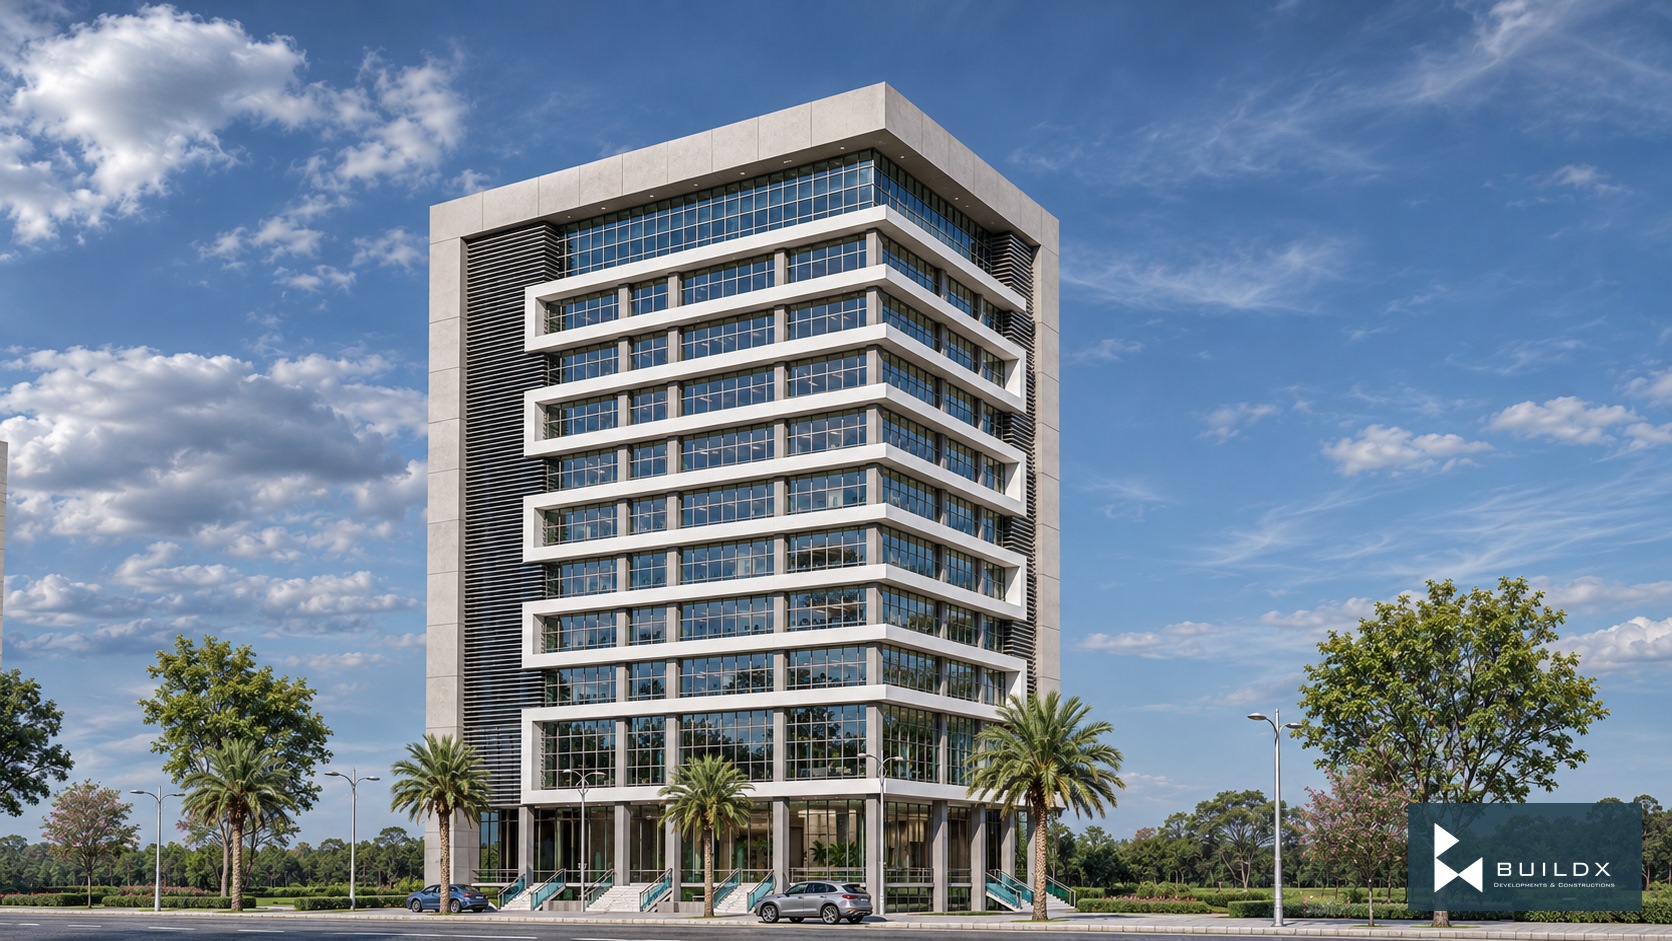
Option 1A / folded horizontal frames — New City Wah / Tower studies
← Portfolio

Commercial

New City Wah / Tower studies

Wah

The project

Folded frames, sculpted arches and glazed tower studies explore a range of commercial facade identities.

Architectural visualisations.

Discuss a similar opportunity ↗
Typology
Commercial
Location
Wah
Option 1A / folded horizontal frames
Option 1B / frontal study
Option 2A / vertical spine
Option 3 / sculpted arches
Option 3 / pedestrian approach
Glazing study / 03
Glazing study / 06
Glazing study / 09
Archived option 1 / contextual view
Archived option 4 / contextual view
Sculpted tower / rear aerial
Option 3 / facade close-up
Horizontal frame / louver junction
Material palette / ivory, clay and blue glass

Keep exploring / Next chapter

Johda Farmhouse / Master Plan Studies

Keep scrolling to enter

Open full-resolution image ↗