BUILDXDEVELOPMENTS & CONSTRUCTIONS
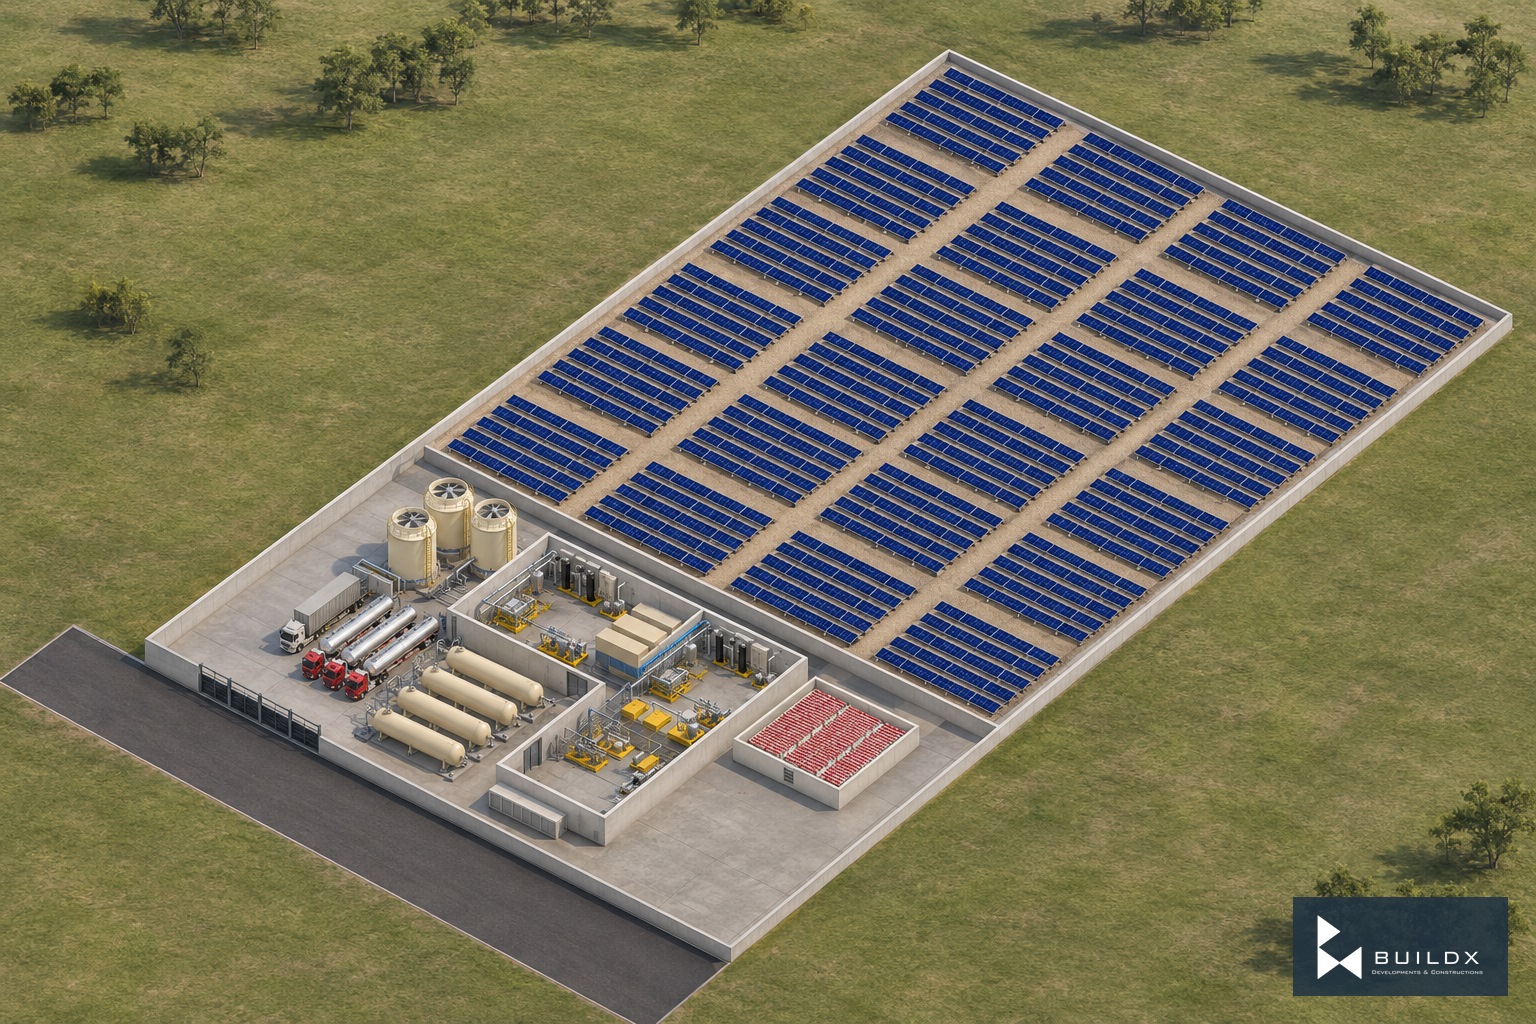
Complete site / approach aerial — Plant Room / Energy & Infrastructure
← Portfolio

Commercial

Plant Room / Energy & Infrastructure

The project

A plant yard and solar field share a clear operational layout, with industrial vessels, steel supports and concrete bases.

Architectural visualisations.

Discuss a similar opportunity ↗
Typology
Commercial
Complete site / approach aerial
Complete site / reverse aerial
Plant yard / open-roof study
Plant yard / reverse open-roof study
Photovoltaic glass and galvanised support
Cream vessels and concrete saddles
An industrial material language
Overall layout / plant and solar field
Enlarged plant layout

Keep exploring / Next chapter

LPG Terminal / Port Qasim

Keep scrolling to enter

Open full-resolution image ↗