BUILDXDEVELOPMENTS & CONSTRUCTIONS
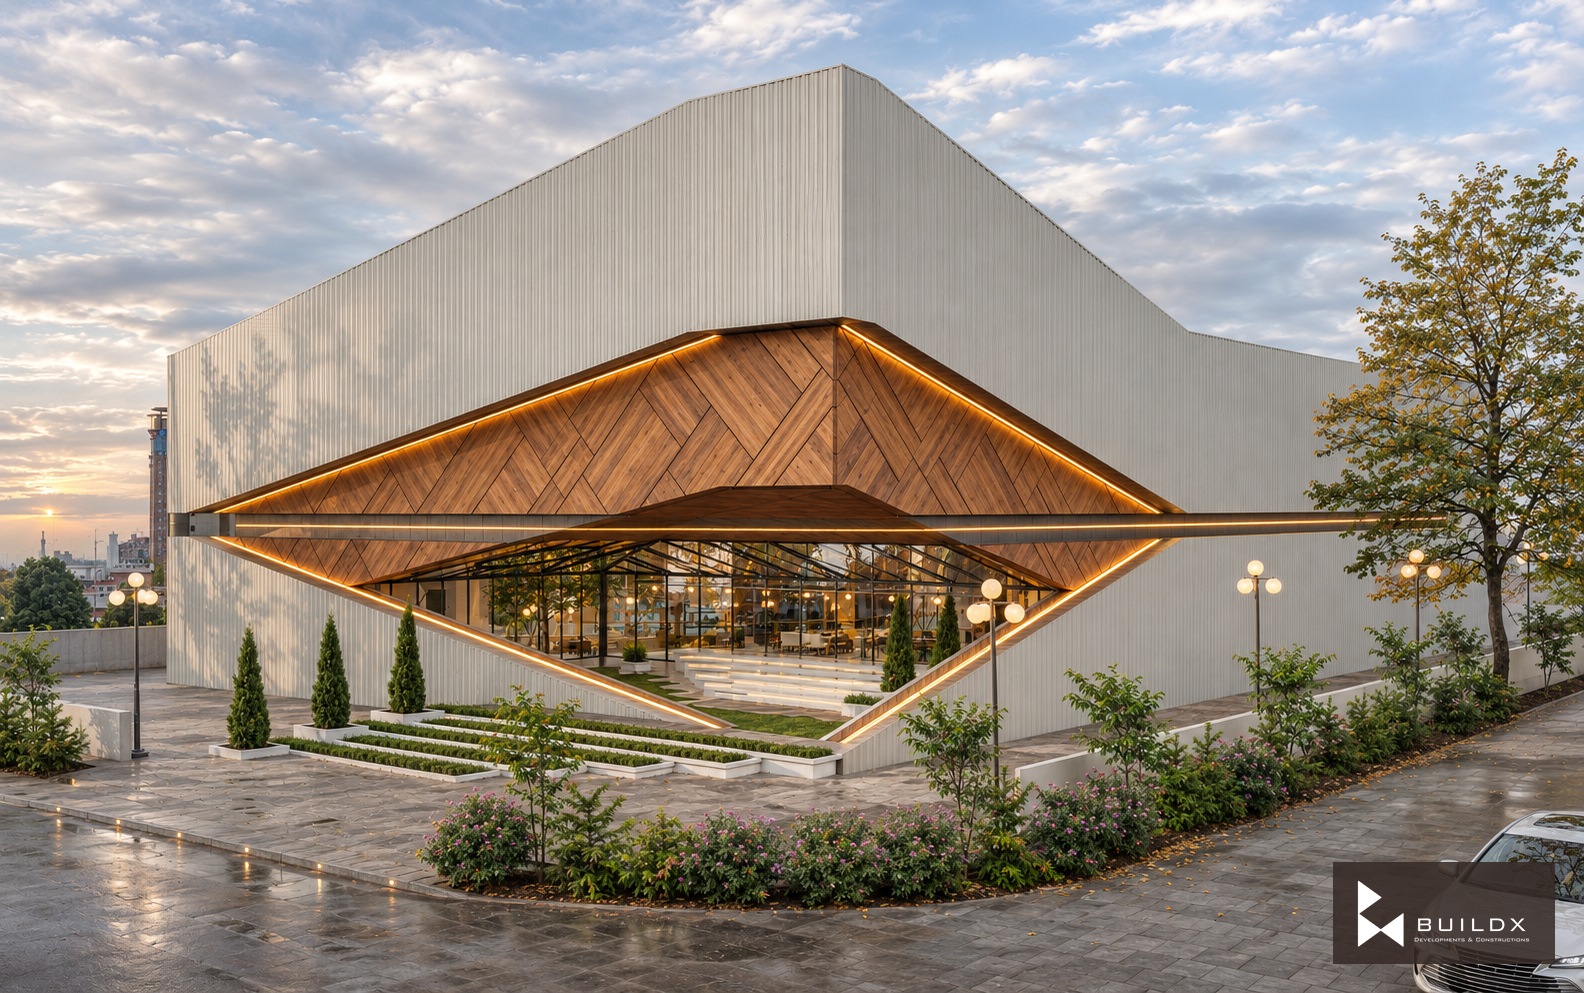
Sales Office: Pavilion / folded corner
← Portfolio

Commercial

Sales Office

The project

A sculptural sales pavilion combines folded facade panels, full-height glazing and a sheltered arrival. The gallery explores the principal pavilion from its approach, exterior and interior.

Architectural visualisations.

Discuss a similar opportunity ↗
Typology
Commercial
Pavilion / folded corner
Pavilion / long approach
Pavilion / entry and landscape
Pavilion / clay study approach
Pavilion / rear corner
Pavilion / folded roof
Pavilion / elevated approach
Pavilion detail / timber fold and light reveal
Pavilion detail / entrance canopy and threshold
Material palette / ivory, timber and bronze

Keep exploring / Next chapter

70x70 E-16 House

Keep scrolling to enter

Open full-resolution image ↗