BUILDXDEVELOPMENTS & CONSTRUCTIONS
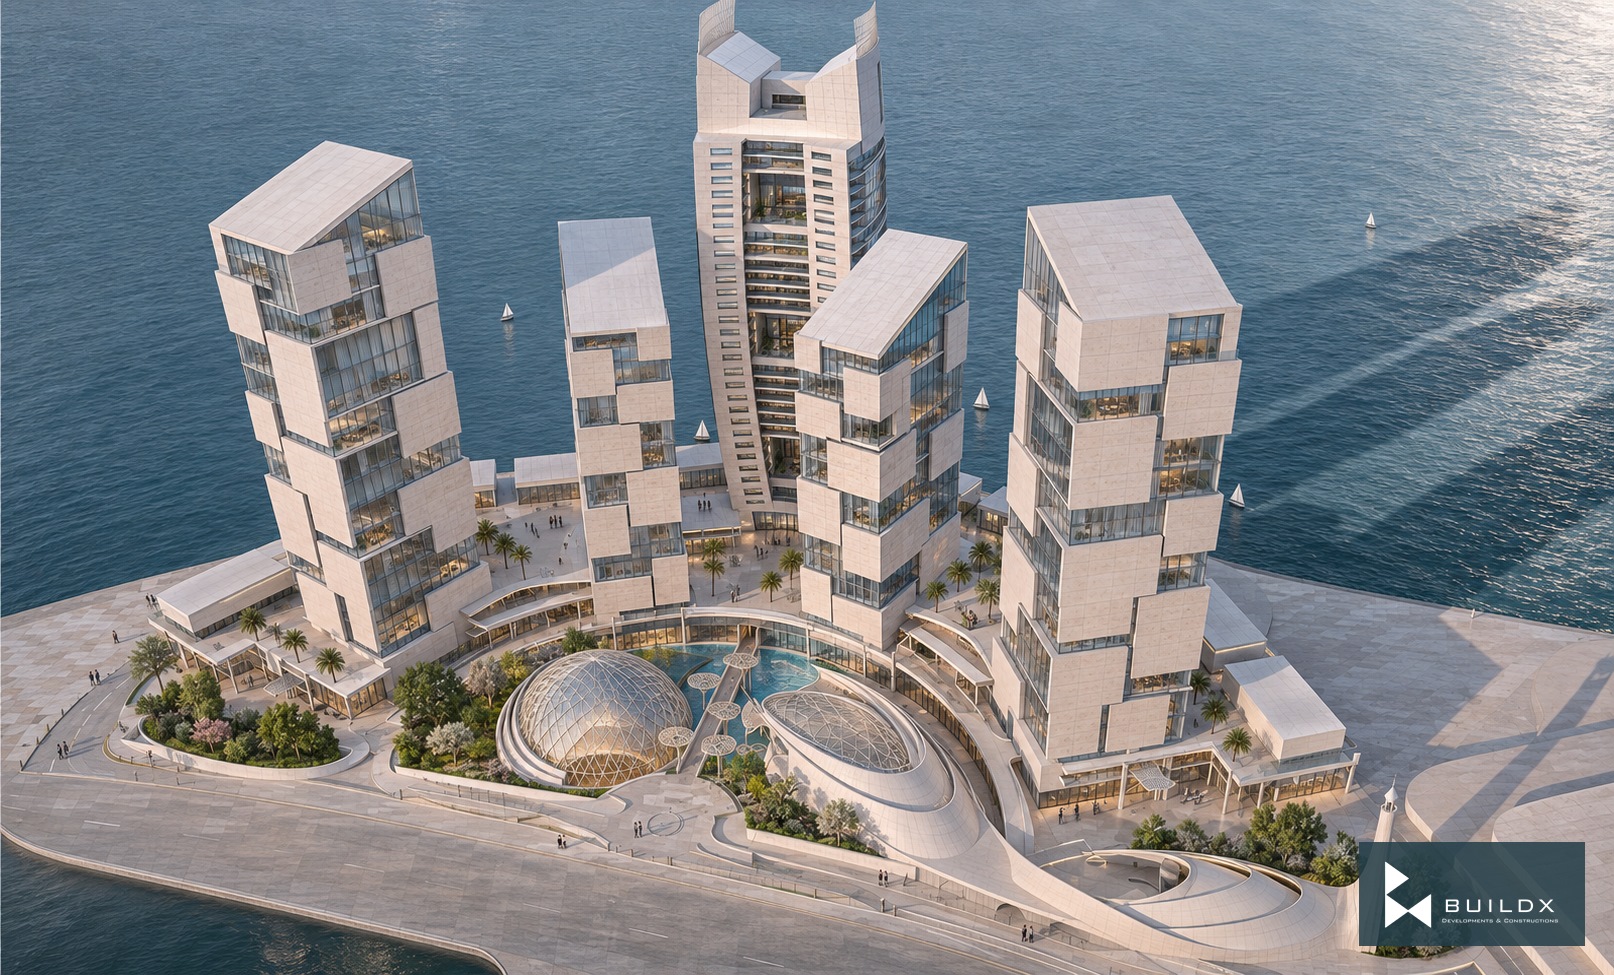
Site II / preferred option view 1 — Site II / Gulberg Stage 01
← Portfolio

Residential

Site II / Gulberg Stage 01

Gulberg

The project

Residential towers, duplex interiors and landscaped public spaces form a connected district organized around shared gardens.

Architectural visualisations.

Discuss a similar opportunity ↗
Typology
Residential
Location
Gulberg
Site II / preferred option view 1
Site II / preferred option view 3
Site II / public landscape view 1
Site II / public landscape view 2
Site II / public landscape view 4
Site II / public landscape view 6
Site II / public landscape view 8
Site II / two-bedroom duplex atmosphere
Site II / three-bedroom duplex terrace
Site II / villa double-height room
Stone / glass / water / detail 1
Stone / glass / water / detail 2
Stone / glass / water / material palette
Ground floor
First floor
Site plan
Basement floor
Tower A / apartment floor

Keep exploring / Next chapter

Gulberg Greens / Lake District

Keep scrolling to enter

Open full-resolution image ↗