BUILDXDEVELOPMENTS & CONSTRUCTIONS
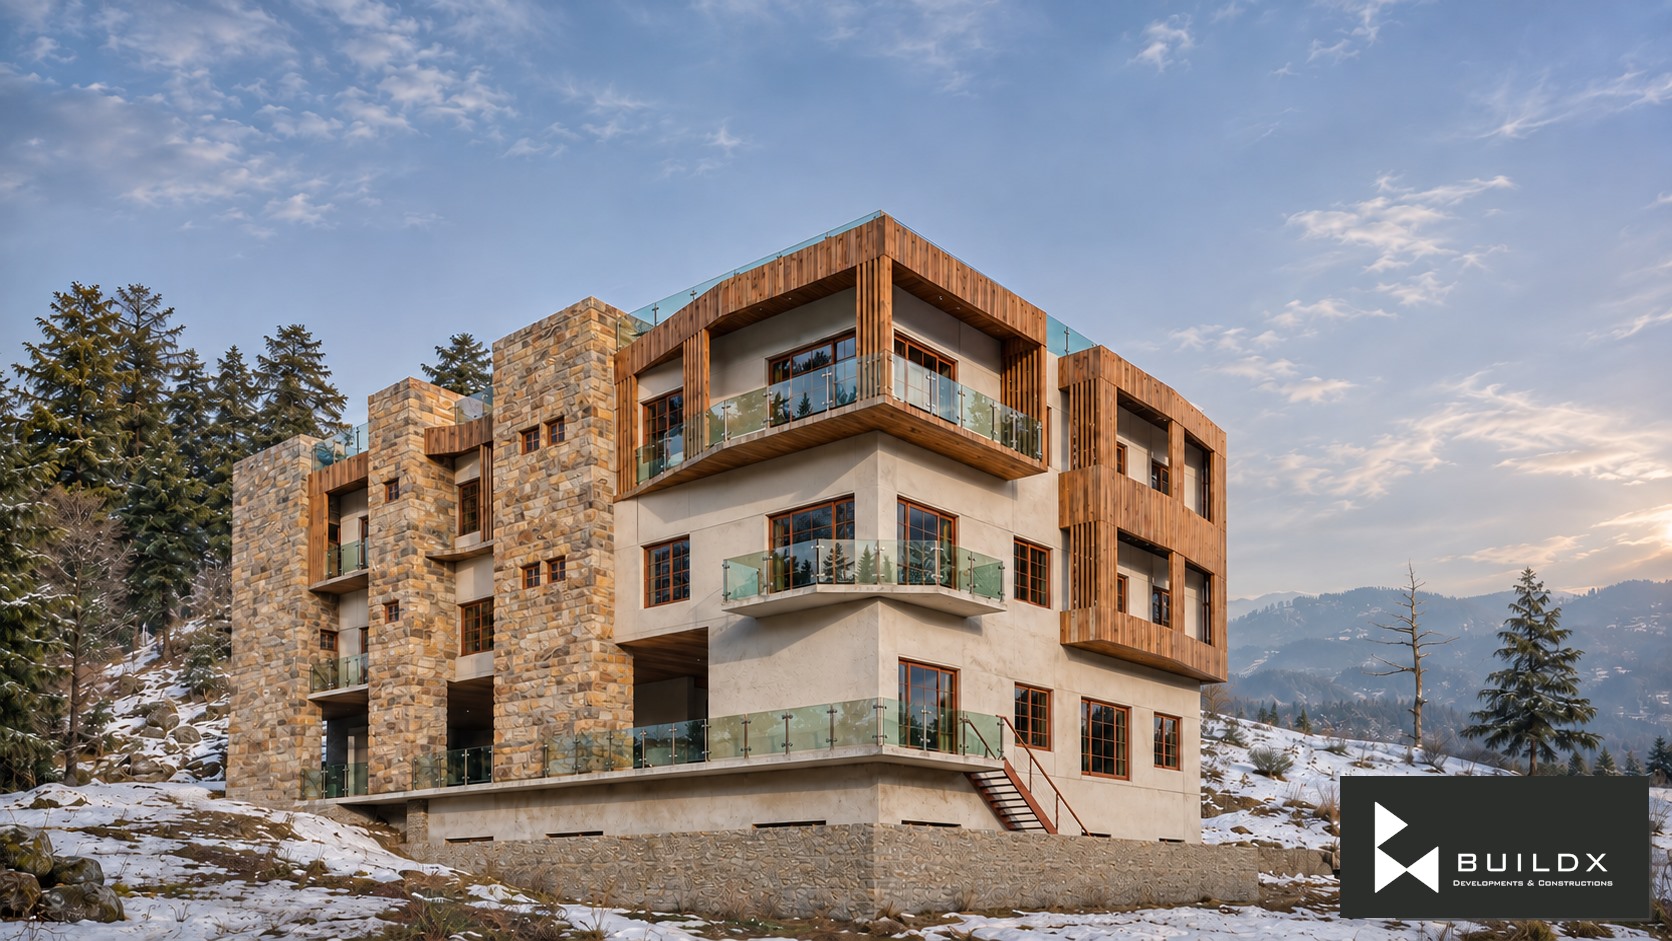
Sunnybank residential visualization with projecting cedar balconies, stone piers and snow-covered mountain context.
← Portfolio

Residential

Sunnybank / Murree

Sunnybank, Murree

The project

Pale mineral surfaces, warm stone and timber frame a mountain residence among the trees. Terraces, glazed living spaces and thoughtful arrival planning connect the building with its landscape.

Architectural visualisations.

Discuss a similar opportunity ↗
Typology
Residential
Location
Sunnybank, Murree
Stone and timber frame the balconies above the snowy hillside.
The stone corner anchors the approach from the upper road.
An elevated view places the building within its hillside context.
Stone piers organize the long elevation facing the valley.
The tall glazed stair marks the rear elevation.
Soft winter light reveals the contrast between timber and stone.
Warm interior light gives the mountain facade a quieter evening character.
A closer study of the projecting timber frame and glazed balcony.
Timber grain and rough stone meet beside the glazed opening.
A visual study of the stone, cedar, mineral render, glass and metal finishes.
The site layout with illustrated water and landscape context.
The apartment layout around the shared lobby and lift.
The first-floor plan, with every room and opening retained.
The parking layout and central circulation core.

Keep exploring / Next chapter

Gul Asghar / City at the Water's Edge

Keep scrolling to enter

Open full-resolution image ↗