BUILDXDEVELOPMENTS & CONSTRUCTIONS
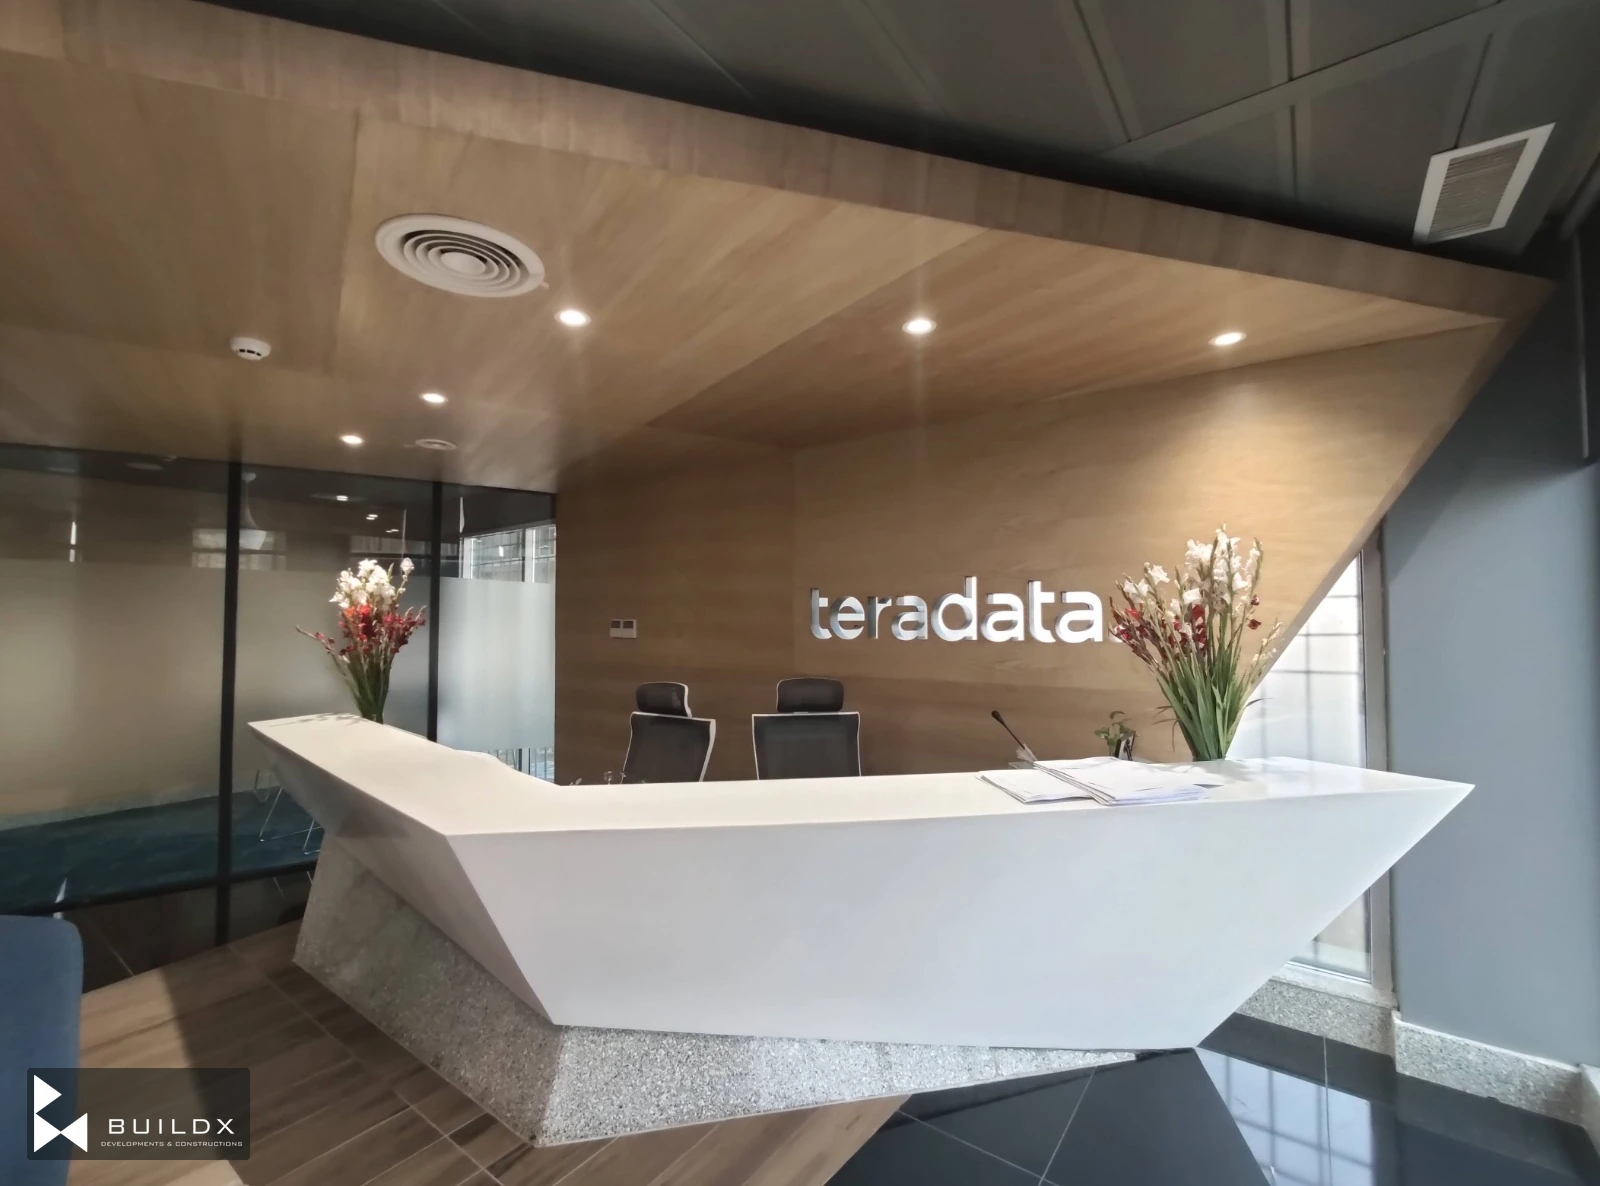
A faceted white reception desk beneath an angular timber ceiling and branded feature wall.
← Portfolio

Commercial

Teradata Gulberg

Gulberg

The project

A workplace shaped by angular timber forms, glazed meeting rooms and colour-defined work zones. Open desks, planted breakout areas, a large conference room and a rooftop terrace support different ways of working.

Discuss a similar opportunity ↗
Typology
Commercial
Location
Gulberg
Status
Site photography

Connected by a continuous frame

Angular timber portals connect the reception, shared desks and meeting areas. Teal, yellow and purple distinguish the work zones, while glass partitions balance openness with privacy. Integrated planting, a sculptural stair and informal seating create places to pause between focused work and collaboration. The sequence concludes with a large conference room and an open rooftop terrace.

A faceted white reception desk beneath an angular timber ceiling and branded feature wall.
A glazed meeting room, white angular surround and controlled entrance beside the teal work zone.
Open workstations pair pale timber dividers and white task chairs with a blue patterned carpet.
Stainless-steel turnstiles frame the transition from the reception hall into the workspace.
Integrated planting and timber seating bring a softer edge to the central staircase.
Colourful high-back chairs create an informal lounge beside the glazed workspace.
A sculptural timber stair combines a long bench with a planted base.
Yellow and rust lounge chairs sit on a circular carpet inset within the shared circulation space.
Polished black and white flooring connects the meeting room, access gates and reception.
Rows of open desks follow the long timber feature overhead.
A faceted divider defines the work zone against a teal feature wall.
Brand lettering and pendant lights animate the teal and timber work area.
Glazed partitions meet the timber desk divider at the edge of the work zone.
An angular timber portal and planted base define a bank of shared desks.
Frosted glazing screens a meeting room while retaining daylight from the perimeter windows.
A broad timber portal frames open desks and a sculpted planter.
An angled white surround carries the Teradata identity beside the stair and glazed room.
A yellow feature wall brings warmth to a shared desk area beneath the timber canopy.
Yellow walls and patterned carpet distinguish another work zone within the continuous interior.
A long conference table sits below an illuminated ceiling feature beside perimeter glazing.
Purple walls and coordinated carpet give this work area its own character.
Timber, a stone-toned table and integrated lighting create a composed setting for meetings.
A rooftop terrace combines shaded tables, yellow seating and open views.

Keep exploring / Next chapter

Sapphire — The Folded Gallery

Keep scrolling to enter

Open full-resolution image ↗