BUILDXDEVELOPMENTS & CONSTRUCTIONS
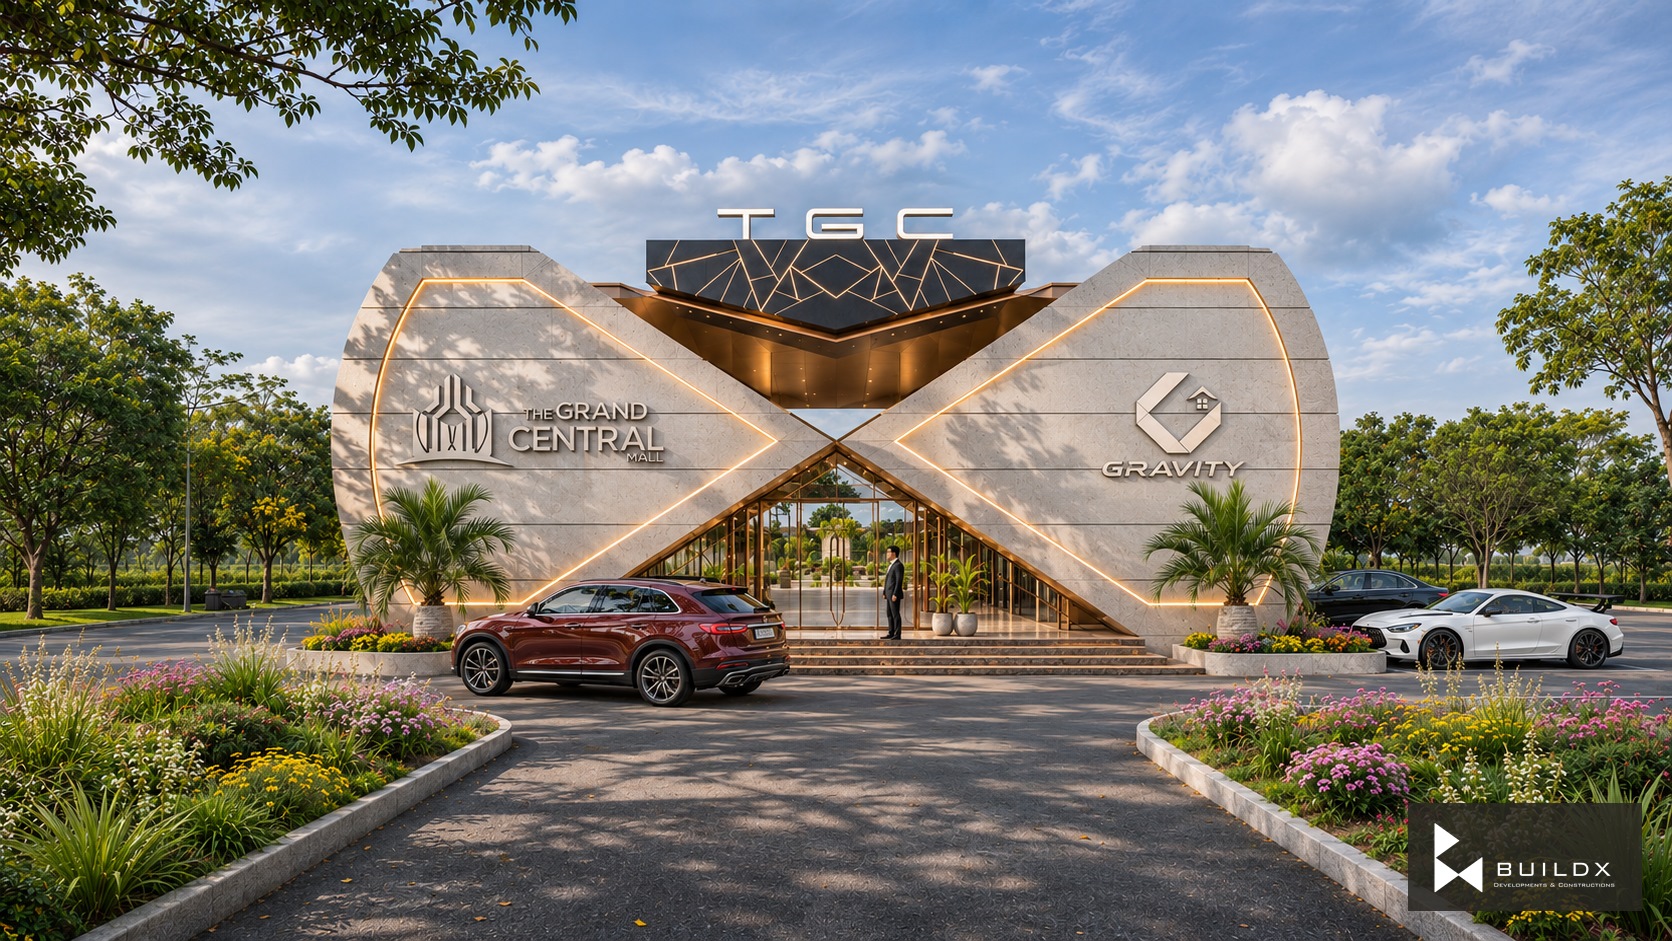
X Pavilion / front arrival — TGC X Pavilion
← Portfolio

Commercial

TGC X Pavilion — Site Office

The project

Crossing stone planes and bronze glazing give this compact site office its X-shaped identity. Reception, consultation, meeting and workspaces extend the same material language through the proposed interiors.

Architectural visualisations. Interior spaces are proposed concepts.

Discuss a similar opportunity ↗
Typology
Commercial
X Pavilion / front arrival
X Pavilion / oblique approach
X Pavilion / site aerial
X Pavilion / side and gateway
Reception / proposed interior
Consultation lounge / proposed interior
Meeting room / proposed interior
Director workspace / proposed interior
Crossing planes / facade detail
Stone, bronze and walnut / material palette

Keep exploring / Next chapter

Tarlai Hospital

Keep scrolling to enter

Open full-resolution image ↗