BUILDXDEVELOPMENTS & CONSTRUCTIONS
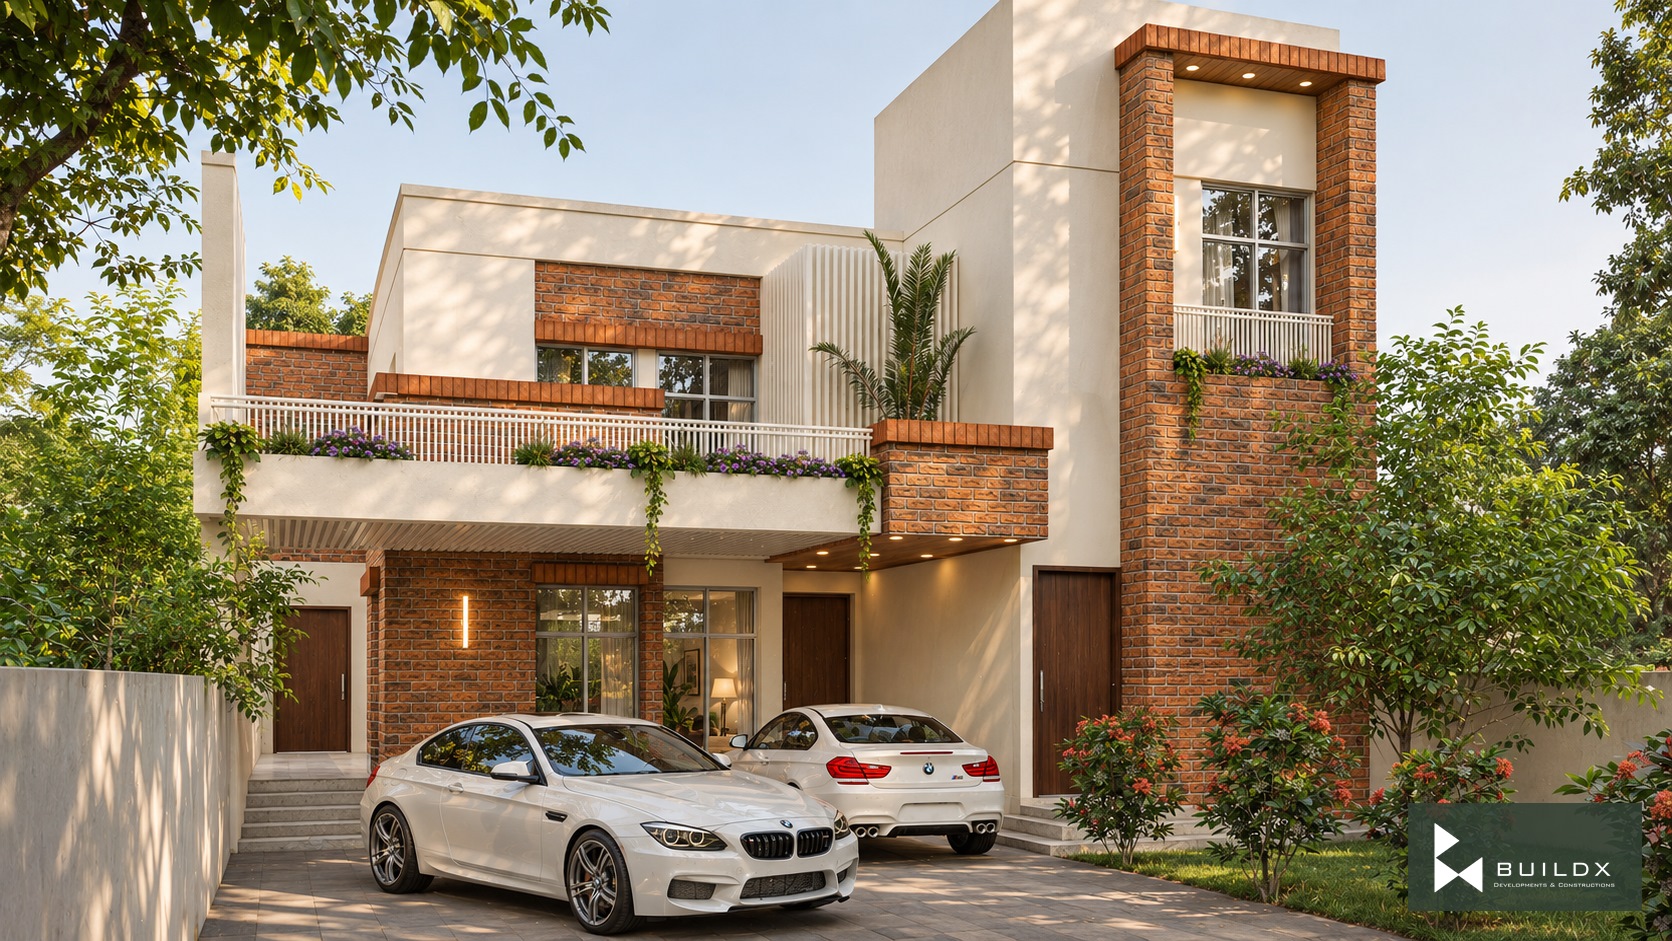
Brick and ivory / oblique approach — Umair House E-16
← Portfolio

Residential

Umair House E-16

E-16

The project

Brick and ivory volumes frame a family residence with planted balconies, shaded thresholds and a long garden frontage.

Architectural visualisations.

Discuss a similar opportunity ↗
Typology
Residential
Location
E-16
Brick and ivory / oblique approach
Garden frontage / frontal view
The long house / model-led aerial
Planted balcony / detail study
Brick tower / threshold study
Brick, ivory and garden
Ground floor / proposed finishes

Keep exploring / Next chapter

River View / Lakeside Retreat

Keep scrolling to enter

Open full-resolution image ↗