BUILDXDEVELOPMENTS & CONSTRUCTIONS
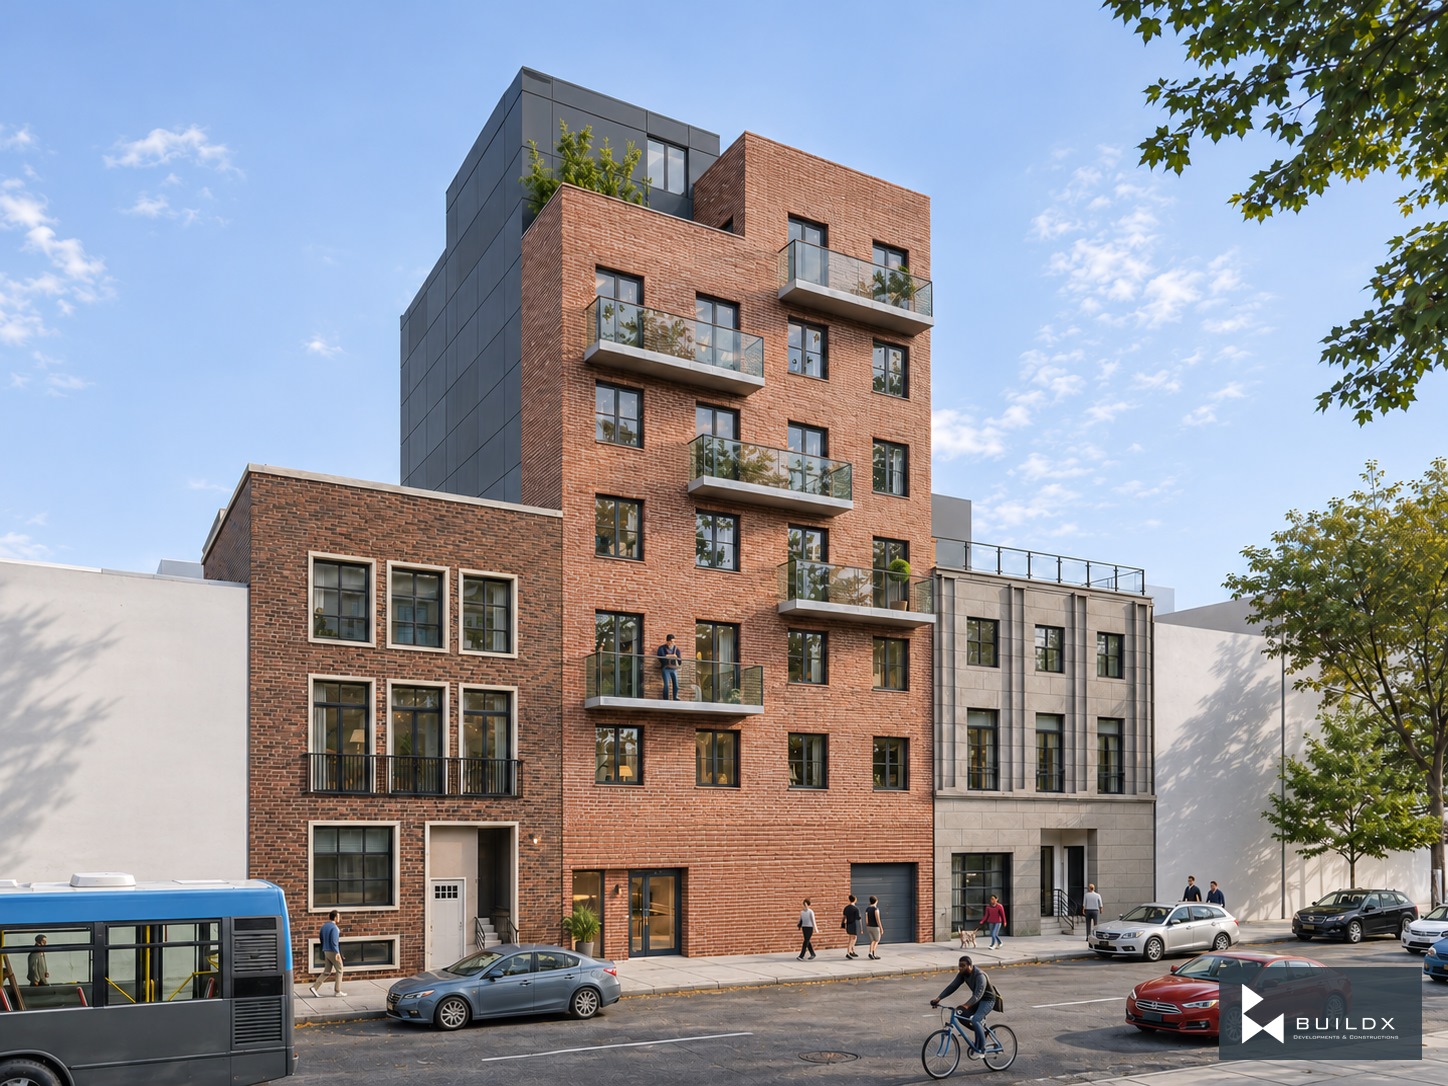
Taaffe Place / brick street facade
← Portfolio

Residential

123-125 Taaffe Place

Brooklyn, New York, USA

The project

A brick residential facade is shaped by staggered balconies and generous glazing. Shared recreation and rooftop spaces extend the homes into outdoor living.

Architectural visualisations.

Discuss a similar opportunity ↗
Typology
Residential
Location
Brooklyn, New York, USA
Taaffe Place / brick street facade
Taaffe Place / evening facade
Rooftop recreation / proposed atmosphere
Staggered balcony / close study
Brick entrance / close study
Brick, metal and glass
Ground / lobby and recreation
Third and fourth / residences
Roof / tenant recreation
Building section

Keep exploring / Next chapter

456 Ovington Avenue

Keep scrolling to enter

Open full-resolution image ↗