BUILDXDEVELOPMENTS & CONSTRUCTIONS
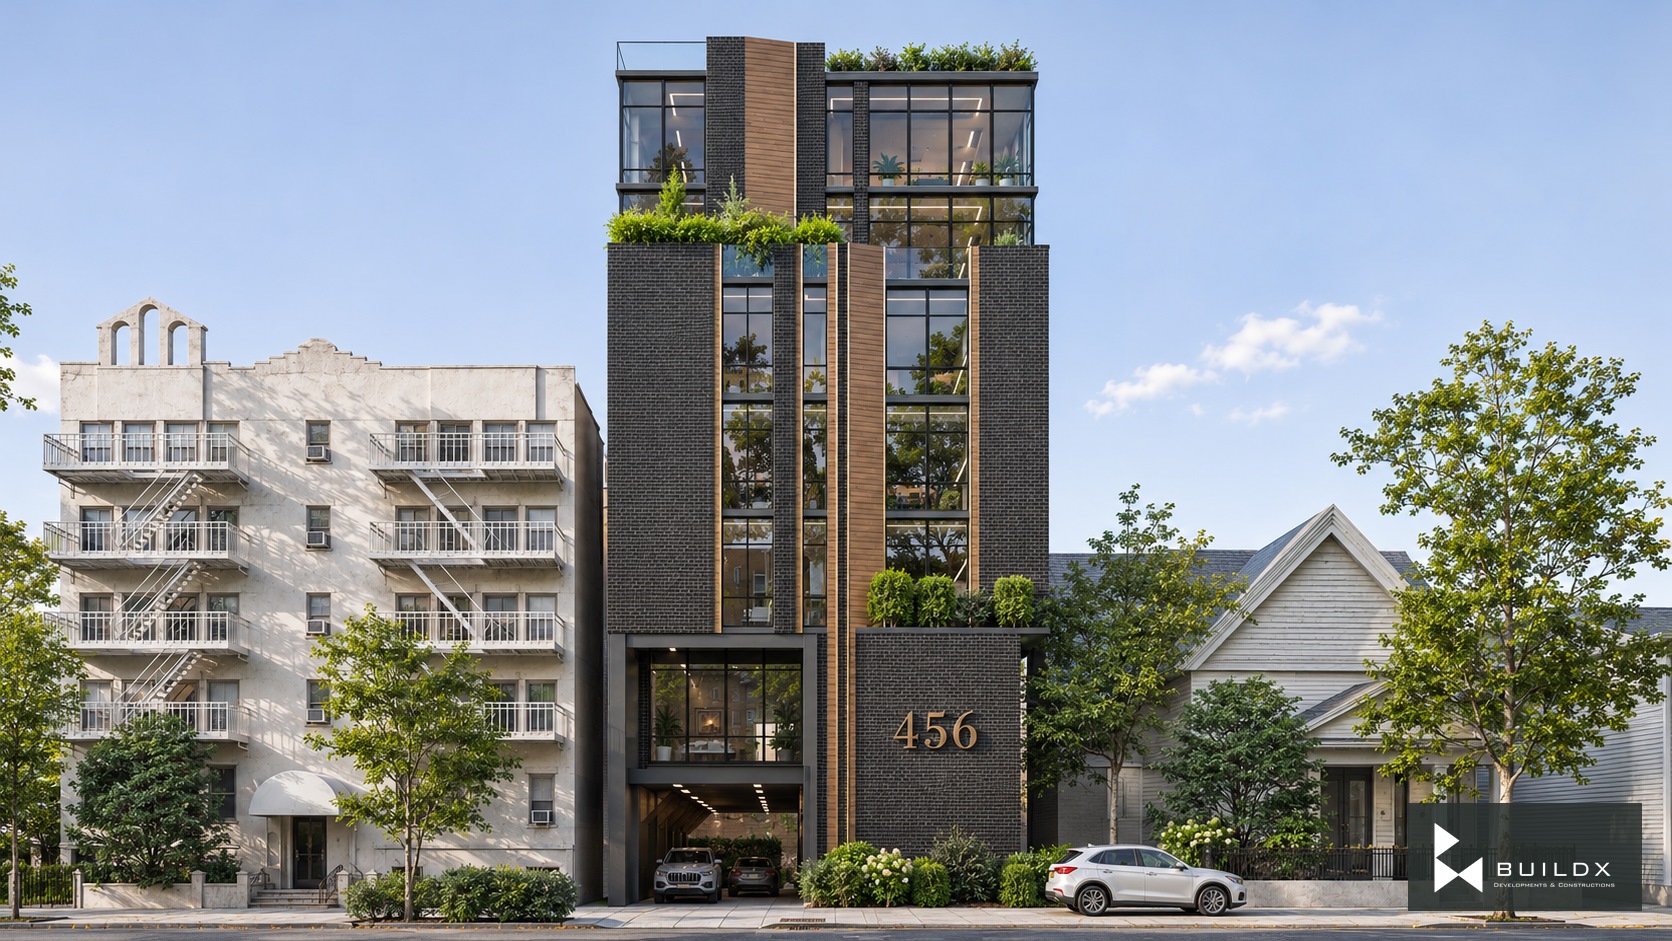
Ovington / street elevation
← Portfolio

Residential

456 Ovington Avenue

Brooklyn, New York, USA

The project

Dark cladding, bronze accents and timber give this mixed-use building a warm urban character. Medical spaces and parking support the residential floors, terraces and rooftop garden above.

Architectural visualisations.

Discuss a similar opportunity ↗
Typology
Residential
Location
Brooklyn, New York, USA
Ovington / street elevation
Ovington / approach from west
Ovington / approach from east
Ovington / oblique rear elevation
Sheltered vehicle entrance
Rooftop garden / proposed atmosphere
Facade option / charcoal brick
Facade option / pale yellow brick
Facade option / red brick
Charcoal, bronze and warm timber
Brick and vertical glazing / close study
Planted terrace edge / close study
Cellar / medical imaging
Ground / parking and access
First / medical consulting
Second / residences and amenities
Third / residences
Fifth / residences and terrace
Sixth / residences and terrace
Roof / garden and pergola

Keep exploring / Next chapter

Majeed Mosque / Design Studies

Keep scrolling to enter

Open full-resolution image ↗