BUILDXDEVELOPMENTS & CONSTRUCTIONS
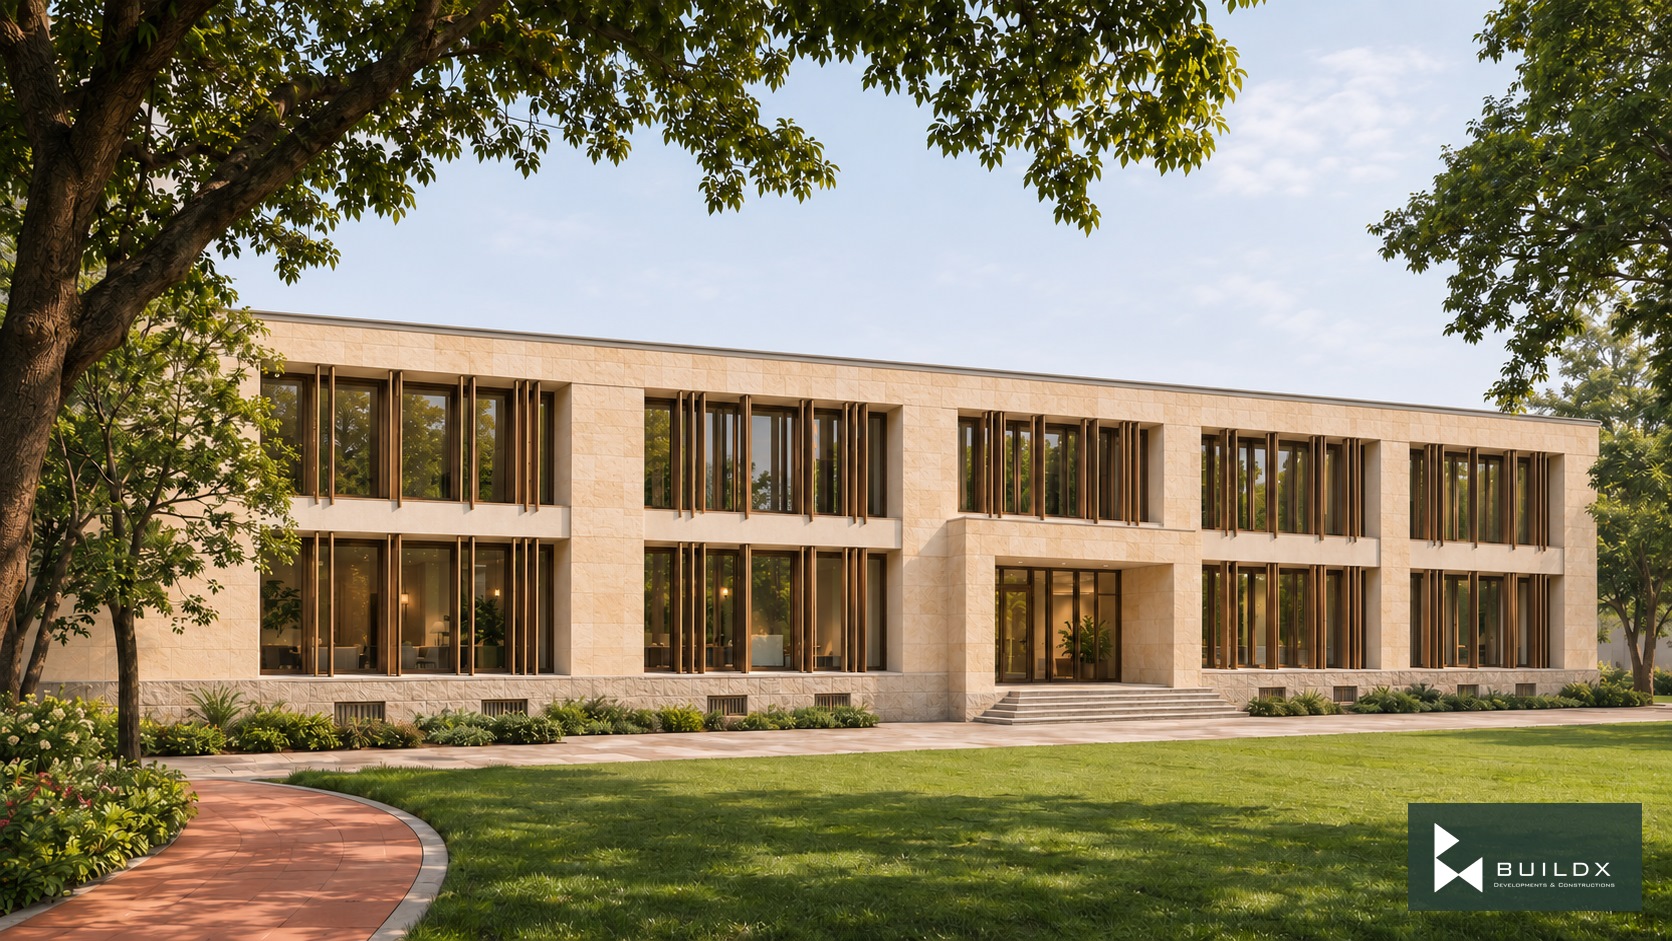
Chancery / proposed facade — Canadian Embassy / Campus Study
← Portfolio

Public Architecture

Canadian Embassy / Campus Study

The project

A landscaped compound organizes civic, residential and recreational spaces with shaded routes and a restrained stone-and-bronze palette.

Architectural visualisations.

Discuss a similar opportunity ↗
Typology
Public Architecture
Chancery / proposed facade
Single-storey residences / proposed character
Club and pool / proposed character
Detail / stone and solar shade
Detail / coping and reflected light
Stone, bronze and terracotta / proposed palette
Compound A / site plan
Compounds B and D / site plan
Compound C / site plan

Keep exploring / Next chapter

Clinic / Mineral + Timber

Keep scrolling to enter

Open full-resolution image ↗