BUILDXDEVELOPMENTS & CONSTRUCTIONS
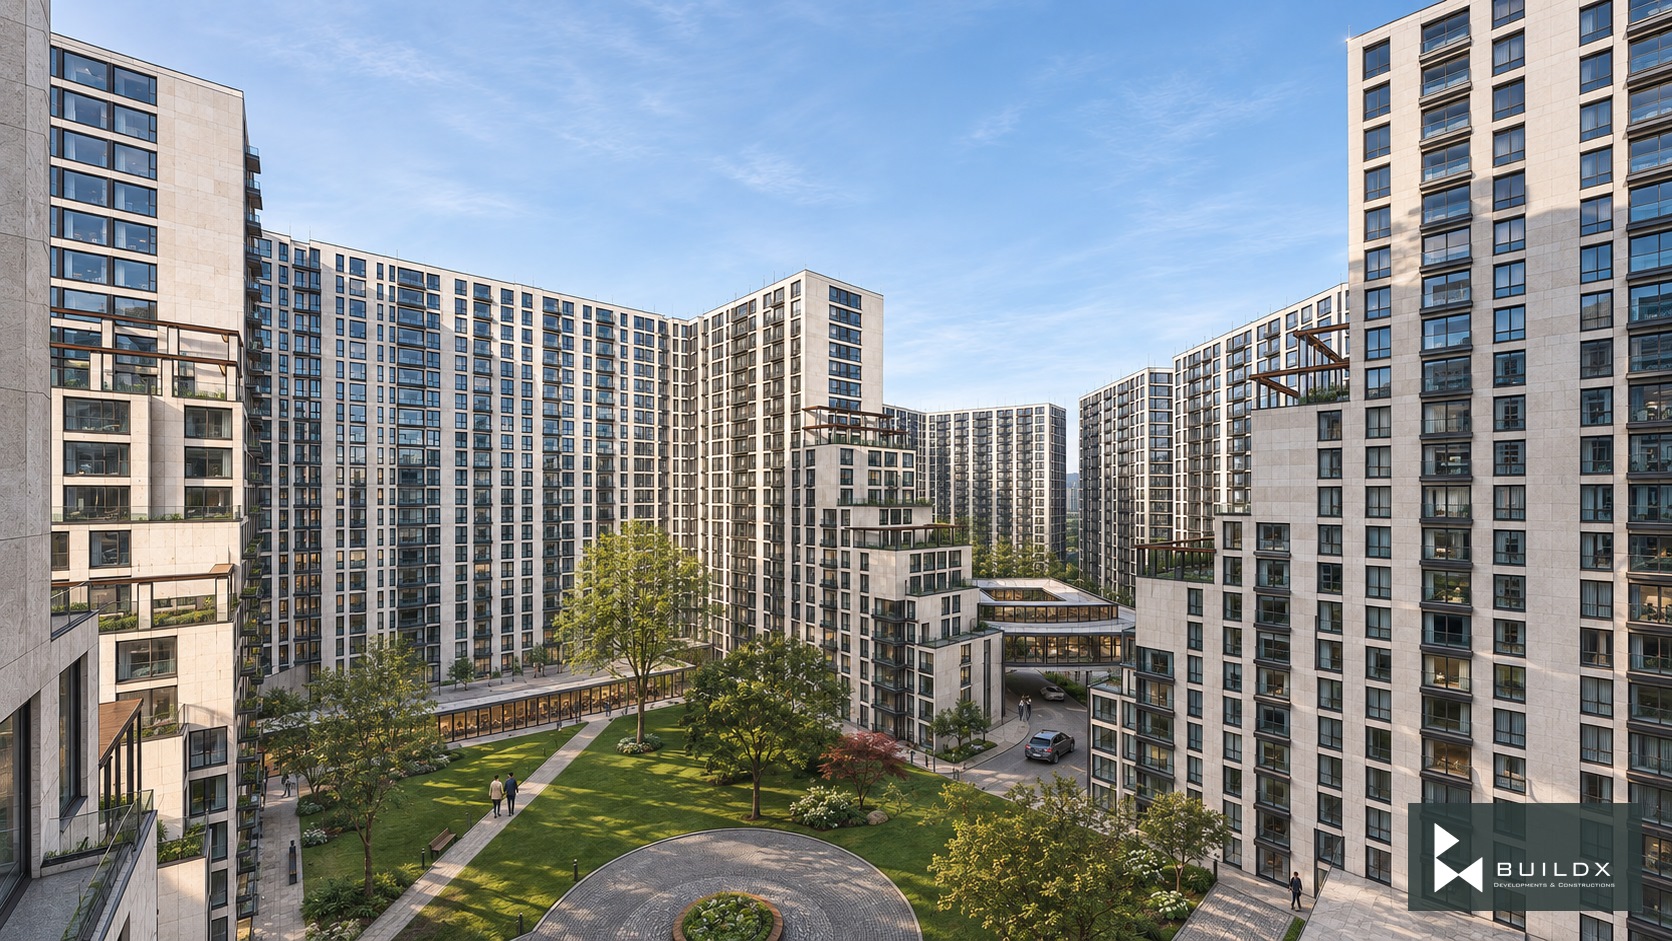
04 October / Option 01 / courtyard — FGEHA / SCBAP Apartment Studies
← Portfolio

Residential

FGEHA / SCBAP Apartment Studies

The project

Residential towers frame a network of shared gardens and public spaces, with pale facades, shaded glazing and planted edges.

Architectural visualisations.

Discuss a similar opportunity ↗
Typology
Residential
04 October / Option 01 / courtyard
04 October / Option 01 / reverse aerial
04 October / Option 02 / arrival aerial
04 October / Option 02 / reverse aerial
04 October / Option 03 / garden aerial
23 October / arrival aerial
23 October / district overview
23 October / courtyard from above
Proposed residents cafe / garden threshold
Proposed shared garden / everyday play
Facade close study / pale frames and recessed glass
Garden close study / paving, planting and water
Ivory, bronze and garden / material palette
Standalone / typical floor
Standalone / master plan proposal 1
Standalone / master plan proposal 2
Standalone / master plan proposal 3
04 October / Option 1 / site plan

Keep exploring / Next chapter

Annexure G / Architecture and Landscape

Keep scrolling to enter

Open full-resolution image ↗