BUILDXDEVELOPMENTS & CONSTRUCTIONS
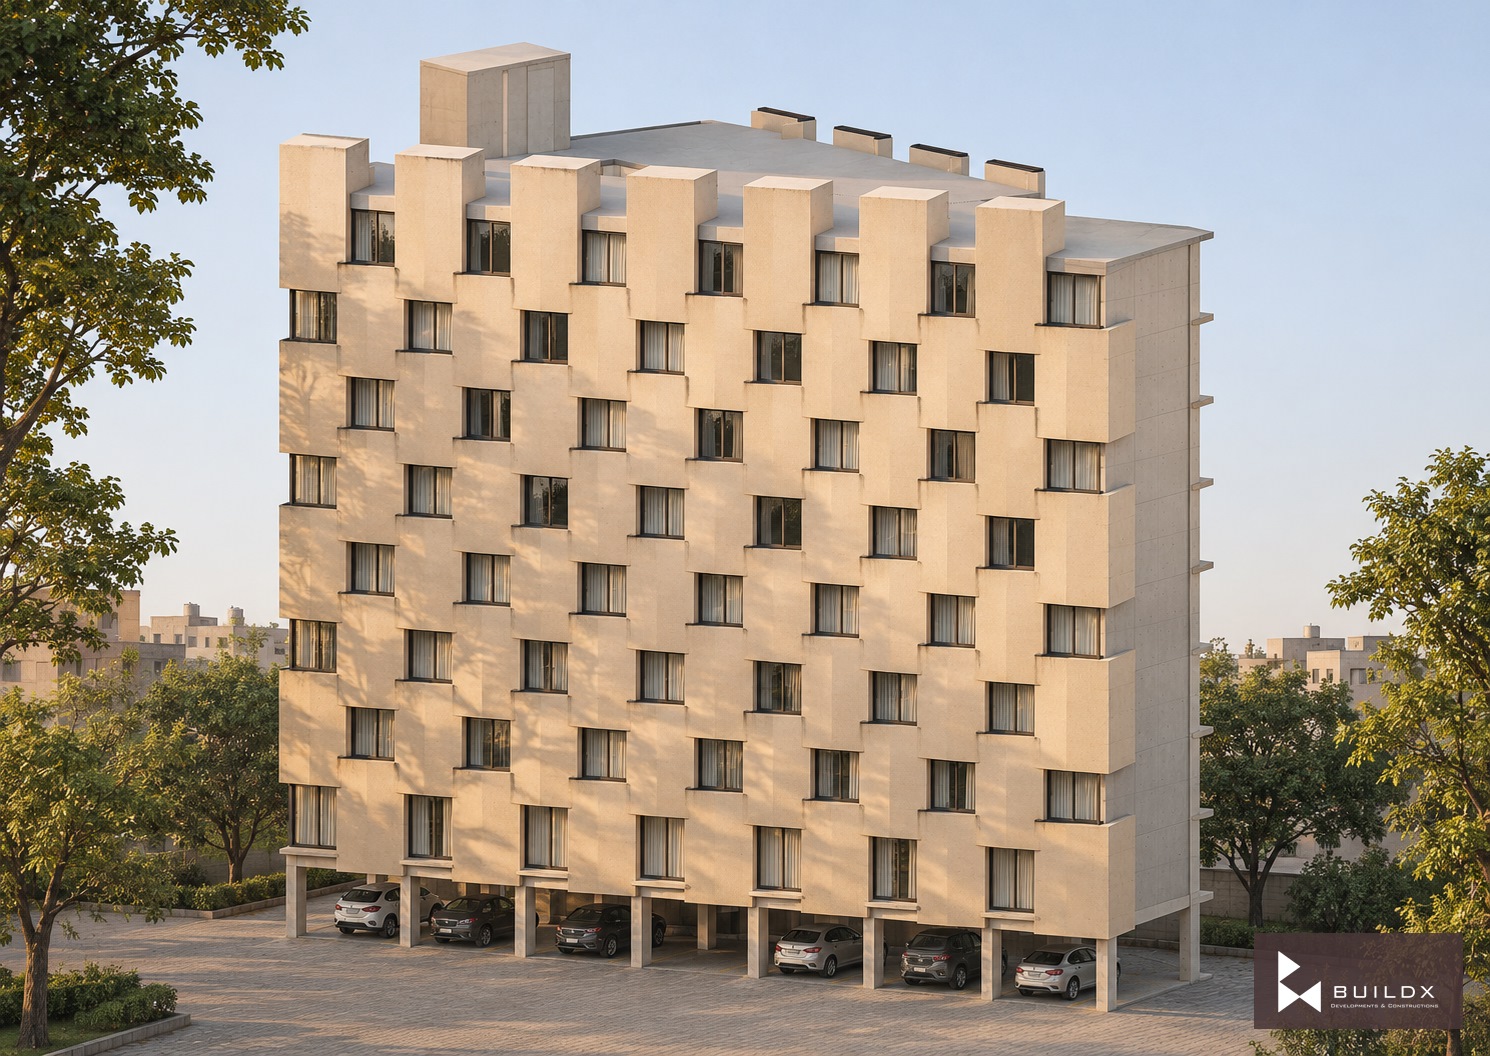
Folded facade / front corner — Golra Apartments
← Portfolio

Residential

Golra Apartments

Golra

The project

Folded facade planes and recessed glazing give an apartment building depth, while a shared circulation core organizes the floors.

Architectural visualisations.

Discuss a similar opportunity ↗
Typology
Residential
Location
Golra
Folded facade / front corner
Core and folded elevation
Angled wings / rear court
Roof and urban footprint
Separate alternative / framed glazing
Detail / folded window reveal
Detail / open stilt threshold
Proposed palette / mineral, bronze and stone
Ground floor / parking plan
Typical floor / colored plan

Keep exploring / Next chapter

E11 / KH Phase II

Keep scrolling to enter

Open full-resolution image ↗