BUILDXDEVELOPMENTS & CONSTRUCTIONS
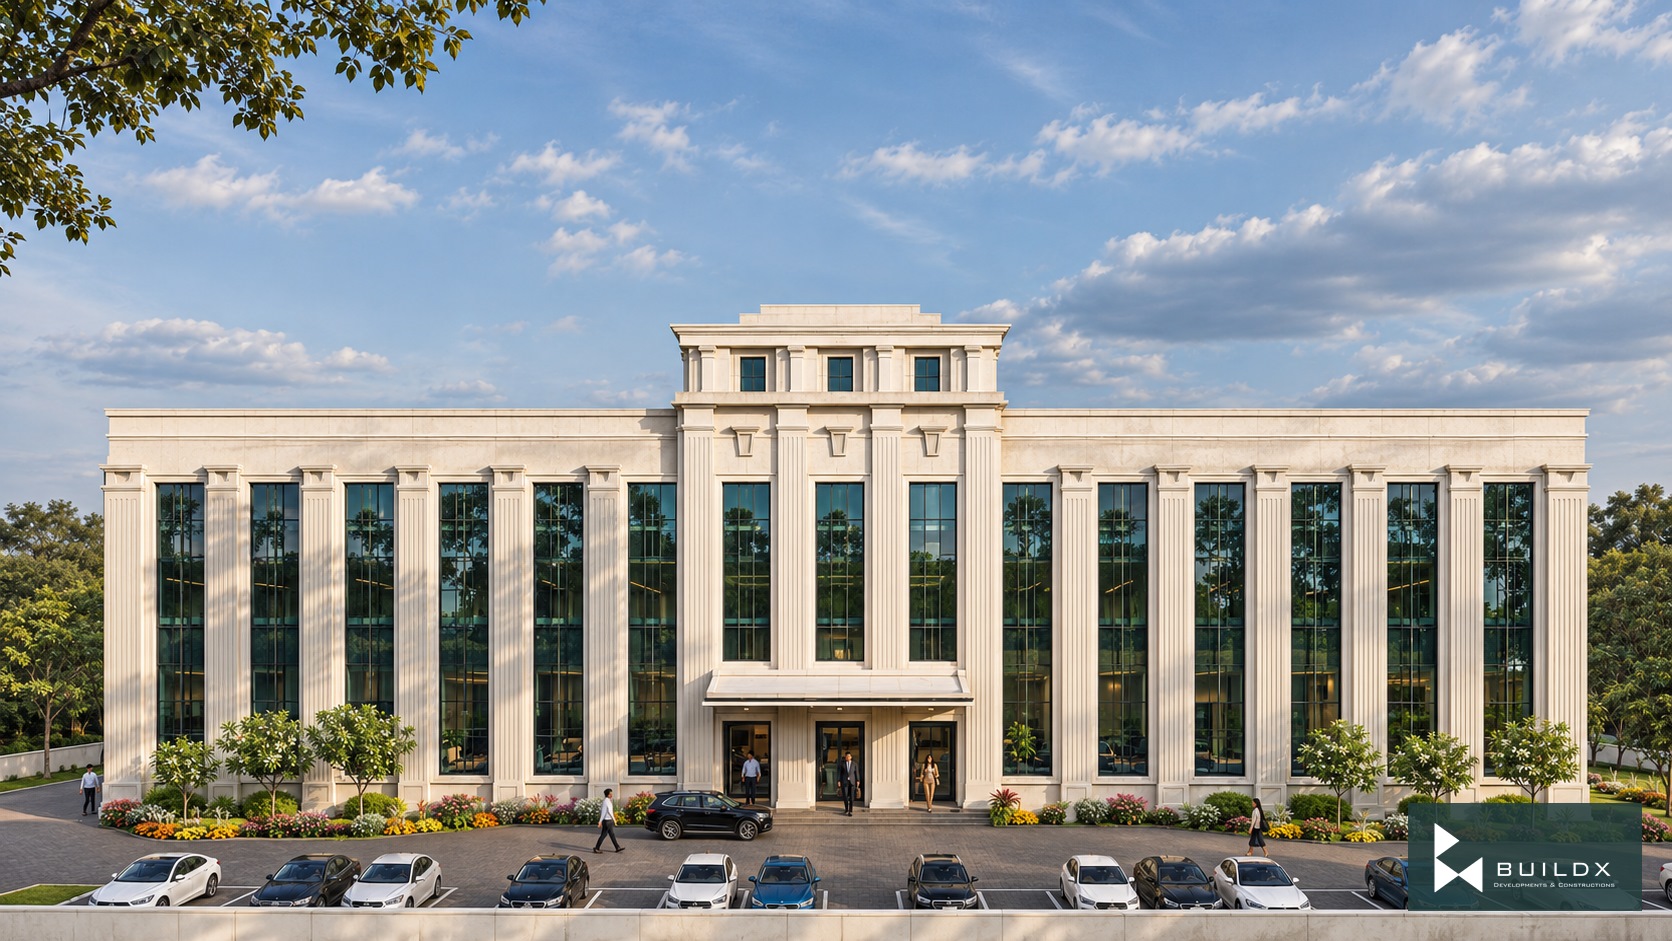
Option 1 / Front elevation — Ibechs / Facade options and Nishtar Complex
← Portfolio

Public Architecture

Ibechs / Facade options and Nishtar Complex

The project

Educational and community buildings combine clear circulation, sheltered entrances and warm material accents.

Architectural visualisations.

Discuss a similar opportunity ↗
Typology
Public Architecture
Option 1 / Front elevation
Option 1 / Left approach
Option 2 / Right approach
Option 3 / Front elevation
Option 3 / Left approach
Option 1 / Facade detail study
Option 2 / Facade detail study
Option 1 / Material study
Option 2 / Material study
Office / ground floor
Residential / ground parking
Office / first and second floors
Residential / first and second floors
Site / landscape study

Keep exploring / Next chapter

FGEHA / SCBAP Apartment Studies

Keep scrolling to enter

Open full-resolution image ↗