BUILDXDEVELOPMENTS & CONSTRUCTIONS
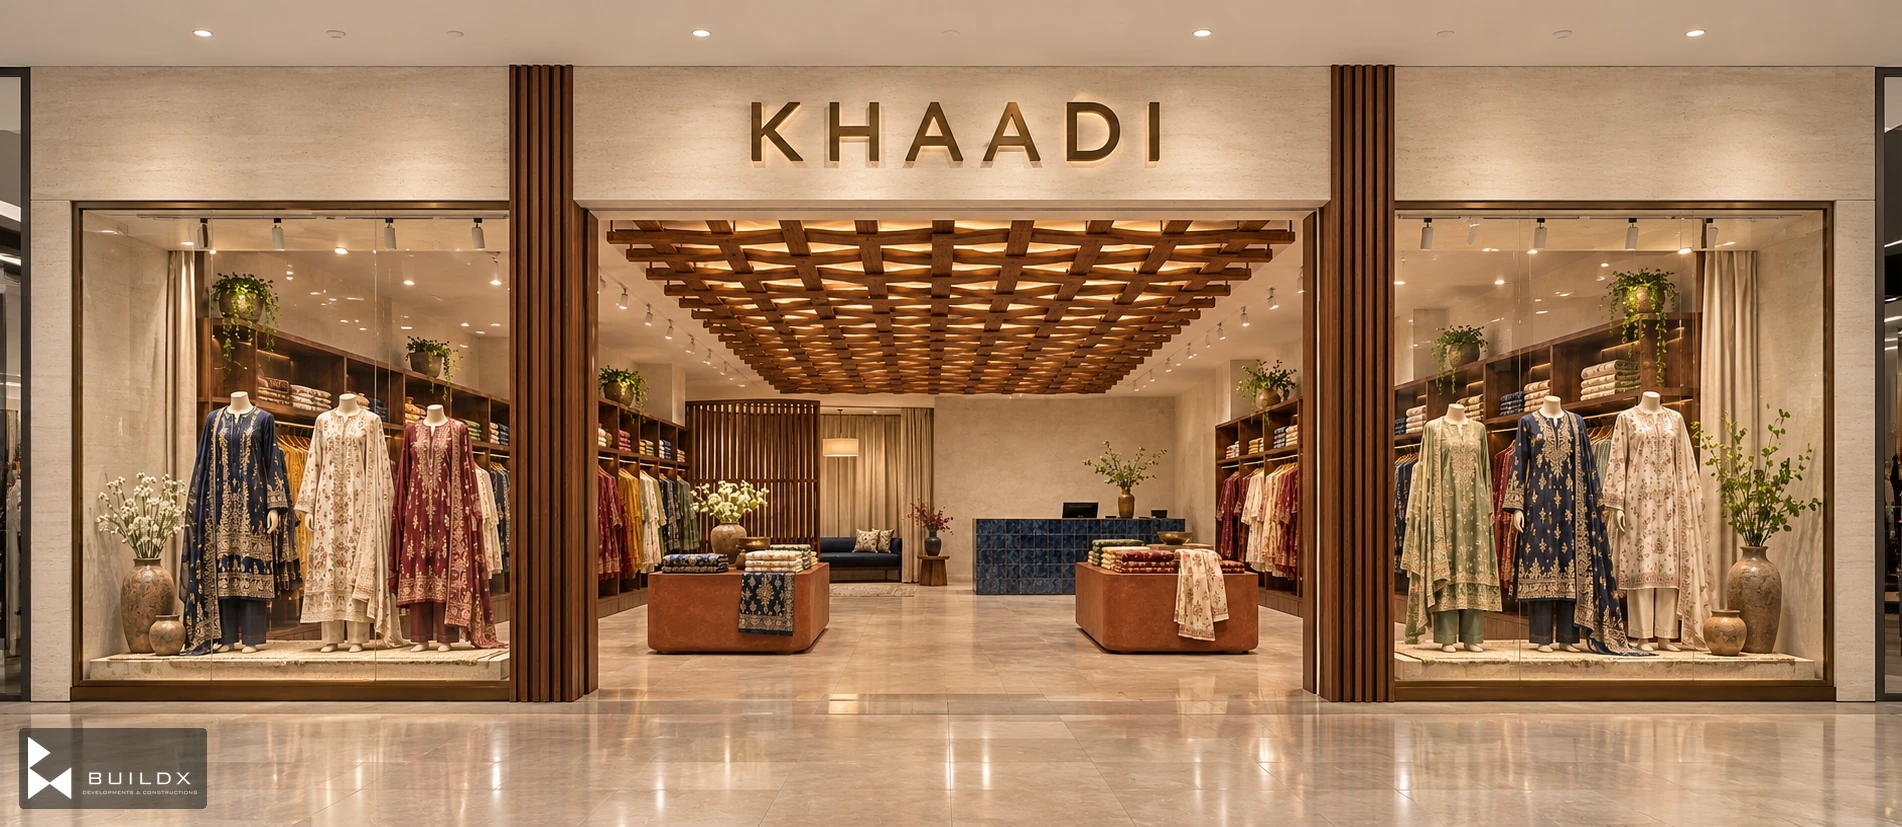
An open invitation. A generous central entrance sits between transparent display bays. Timber fins frame the shopfront and carry the canopy language into the mall.
← Portfolio

Commercial

Khaadi at Centaurus — The Woven Passage

Zeta Mall, Islamabad

The project

A suspended timber weave turns a familiar retail aisle into a tactile passage. Walnut display walls and pale stone establish a quiet backdrop, while embroidered garments, clay-coloured islands and an indigo checkout bring warmth and colour to the experience.

Discuss a similar opportunity ↗
Typology
Commercial
Location
Zeta Mall, Islamabad
Status
Independent concept study
Year
2026
Area
2160 sqft
Services
Interior design and architectural visualisation

From thread to space

The concept translates interlacing into a rhythmic canopy, a clear shopping spine and layered edges. An open shopfront frames the collection from the mall concourse, while a screened fitting lounge creates a quieter pause at the rear. The visual studies explore the transformation from woven cotton to architectural form, the layers of the room and its tactile material palette.

A generous central entrance sits between transparent display bays. Timber fins frame the shopfront and carry the canopy language into the mall.
A suspended timber weave gives the central shopping aisle its rhythm. Low clay-coloured islands keep sightlines open to the indigo checkout.
Illuminated walnut bays organise folded textiles by colour. Brass rails and shallow shelves bring the tactile qualities of the collection close to the shopper.
Ready-to-wear pieces line the perimeter while the centre remains easy to browse. Warm neutral surfaces give colour and embroidery the visual emphasis.
A slatted screen softens the transition to the fitting area. Indigo upholstery, a full-height mirror and warm diffused light create a calmer place to pause.
A glazed tile counter marks the end of the main aisle. A recessed service position and restrained signage keep the checkout calm and legible.
Walnut, aged brass, clay plaster and embroidered cotton meet in a close study of texture, edge and light.
A second shopfront study explores the canopy and textile displays under softer evening mall lighting.
A visual transformation from woven cotton into a suspended timber canopy and a complete retail room.
An exploded architectural study separates the shopping floor, display enclosure and floating canopy to reveal the spatial idea.
A cutaway model uses a fine indigo ribbon to trace arrival, browsing, fitting and checkout through the proposed store.
Walnut, indigo glaze, limestone, clay and embroidered cotton form a tactile composition of the proposed palette.

Keep exploring / Next chapter

Burger Lab at Centaurus — Signal & Steel

Keep scrolling to enter

Open full-resolution image ↗