BUILDXDEVELOPMENTS & CONSTRUCTIONS
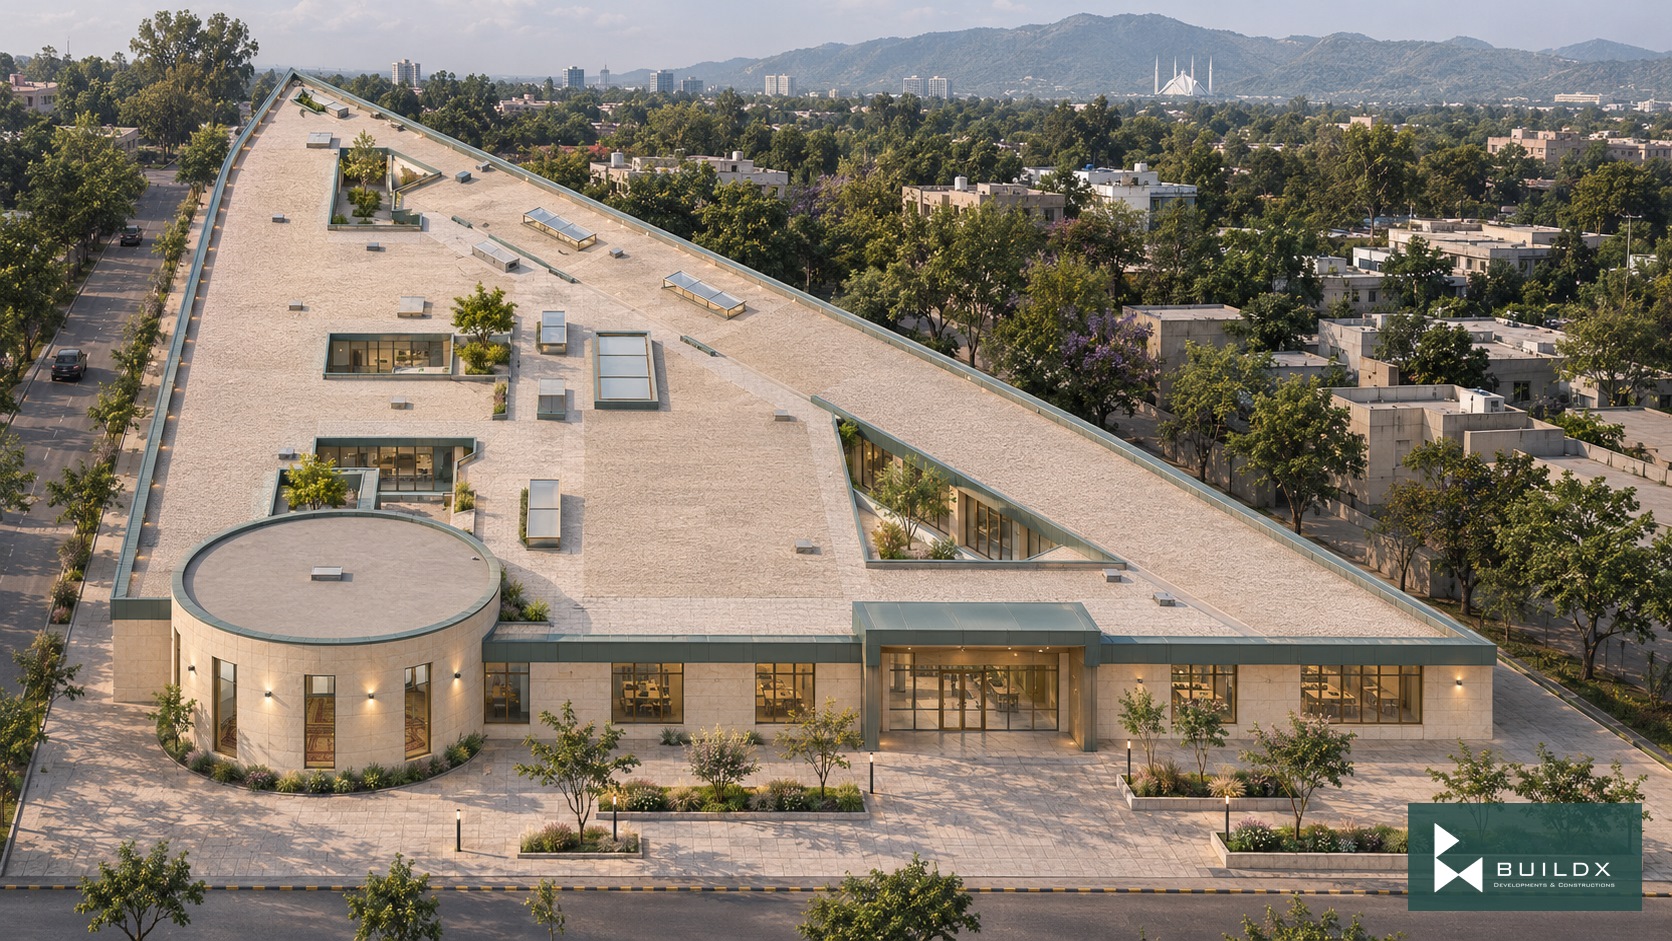
Triangular learning building / proposed massing
← Portfolio

Public Architecture

Khudadad Heights / Nursing University

The project

A triangular academic layout brings classrooms and shared learning spaces around a central court. Exterior and interior concepts explore a welcoming nursing campus through daylight, shaded circulation and restrained materials.

Architectural visualisations.

Discuss a similar opportunity ↗
Typology
Public Architecture
Triangular learning building / proposed massing
Learning centre arrival / proposed facade
Arrival and learning spine
Library and group learning
Nursing skills laboratory
Classroom and teaching wall
Oak, teal and terrazzo
Reading desk and acoustic lining
Teaching counter and storage
Nursing university / furnished plan

Keep exploring / Next chapter

Xi'an / Lamp of the East and the West

Keep scrolling to enter

Open full-resolution image ↗