BUILDXDEVELOPMENTS & CONSTRUCTIONS
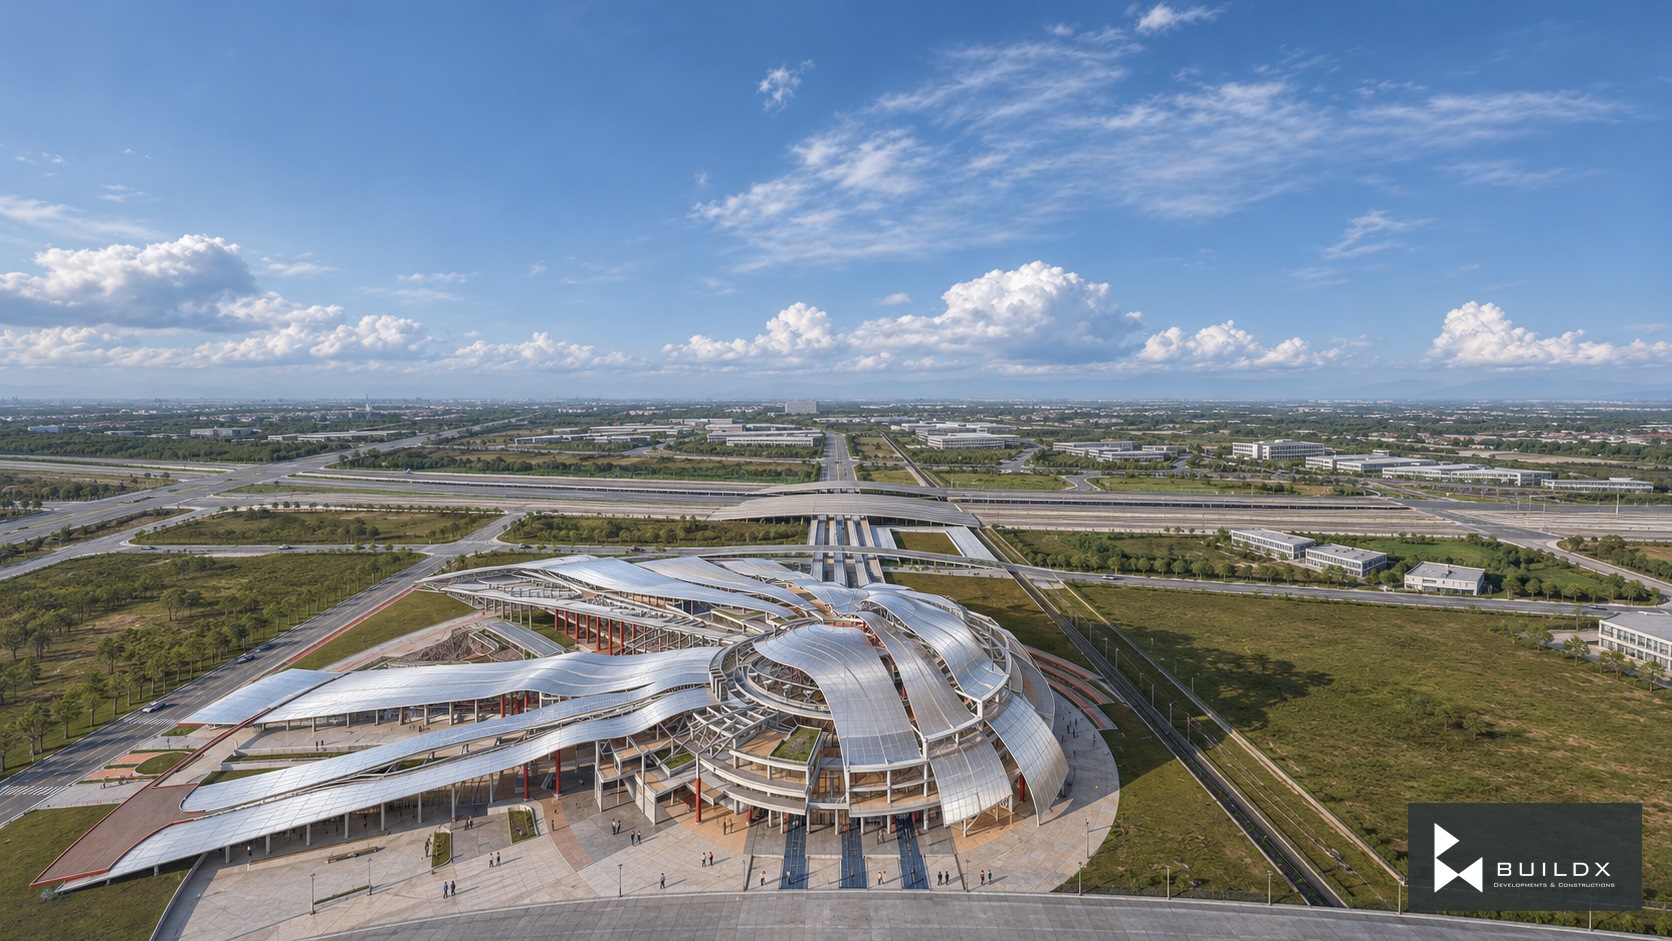
Aerial / unfolding canopy - Xian station competition study.
← Portfolio

Public Architecture

Xi'an / Lamp of the East and the West

Xi'an, China

The project

Inspired by the Chinese lantern, a circular station heart opens into a fan of translucent roof ribbons. Red structural columns, layered public concourses and landscaped approaches give the proposal its civic character.

Architectural visualisations.

Discuss a similar opportunity ↗
Typology
Public Architecture
Location
Xi'an, China
Aerial / unfolding canopy
Roofscape / circular heart
Arrival / open forecourt
Rail approach / spanning roof
Atrium / lantern structure
Concourse / red branching columns
Canopy / illuminated ribs
Public hall / layered circulation
Rear aerial / fan of roofs
Silver, vermilion and stone
Lantern canopy / rib and light
Concourse / branching column
Ground floor / arrival and railway
Basement and first floor
Second and third floors
Fourth to sixth floors

Keep exploring / Next chapter

Ibechs / Facade options and Nishtar Complex

Keep scrolling to enter

Open full-resolution image ↗