BUILDXDEVELOPMENTS & CONSTRUCTIONS
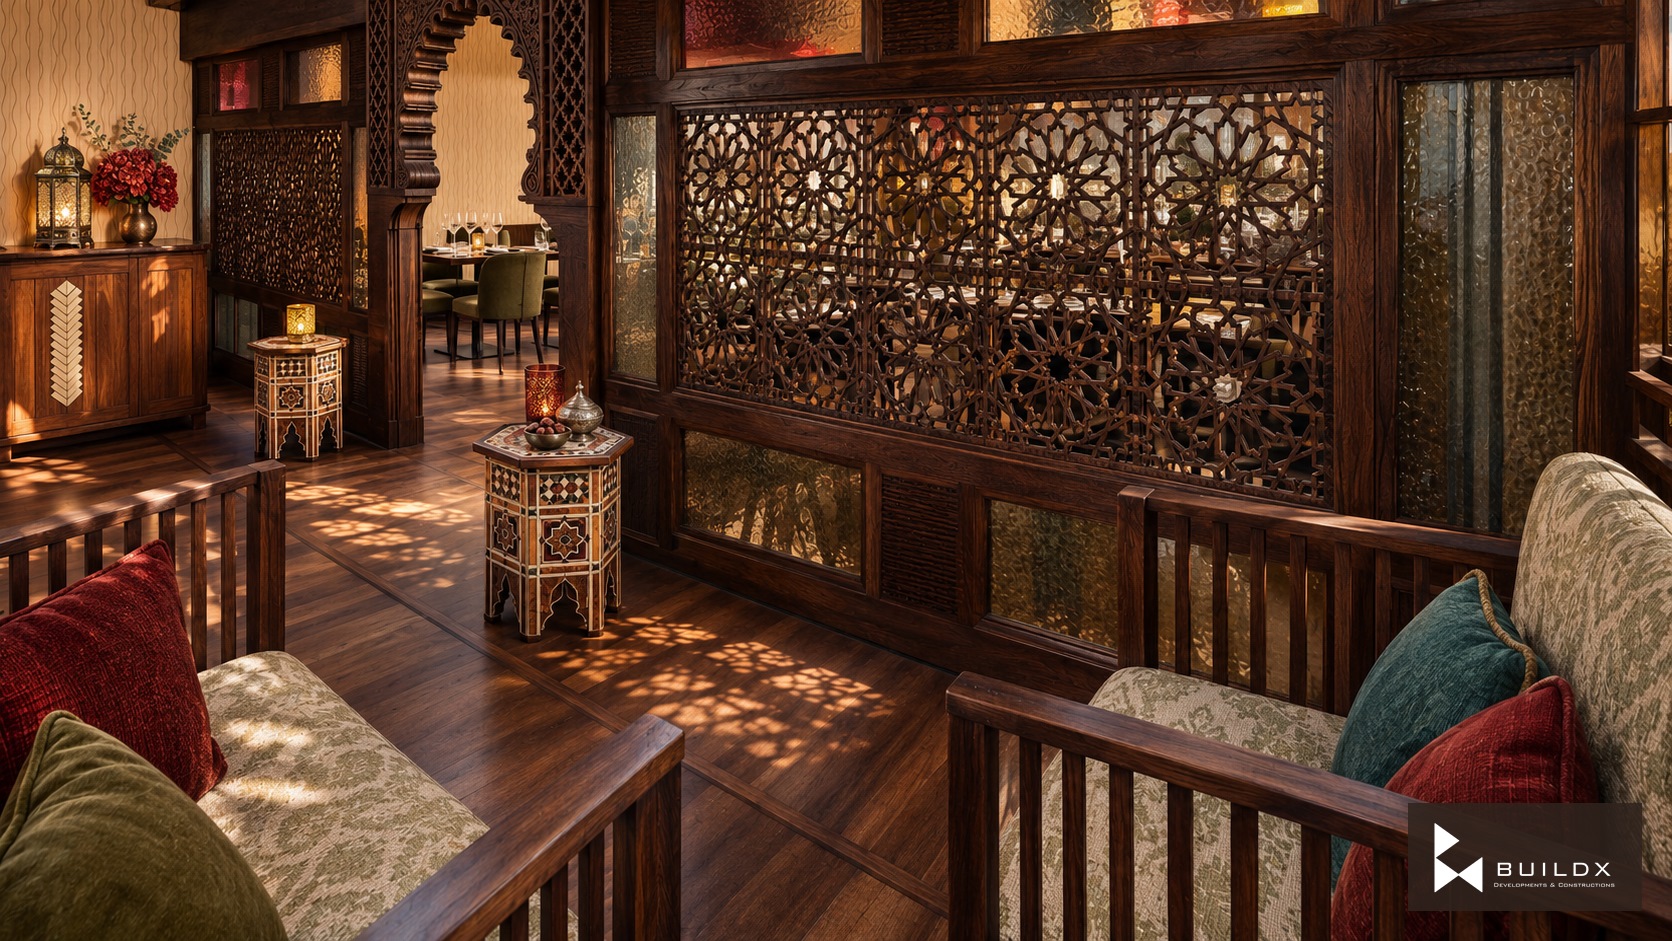
Entrance / light through walnut — Moroccan Restaurant
← Portfolio

Commercial

Moroccan Restaurant

The project

Carved walnut, coloured glass and mosaic surfaces create an intimate restaurant interior rich in pattern and warm light.

Architectural visualisations.

Discuss a similar opportunity ↗
Typology
Commercial
Entrance / light through walnut
Lounge / layered seating
Service corner / warm welcome
Dining room / diagonal perspective
Ceiling / geometric ornament
Detail / carved walnut and coloured glass
Detail / mosaic meets woven upholstery
Walnut, mosaic and woven colour

Keep exploring / Next chapter

Madrasa / Learning Campus Studies

Keep scrolling to enter

Open full-resolution image ↗