BUILDXDEVELOPMENTS & CONSTRUCTIONS
Commercial promenade
← Portfolio

Commercial

New City / Business District

The project

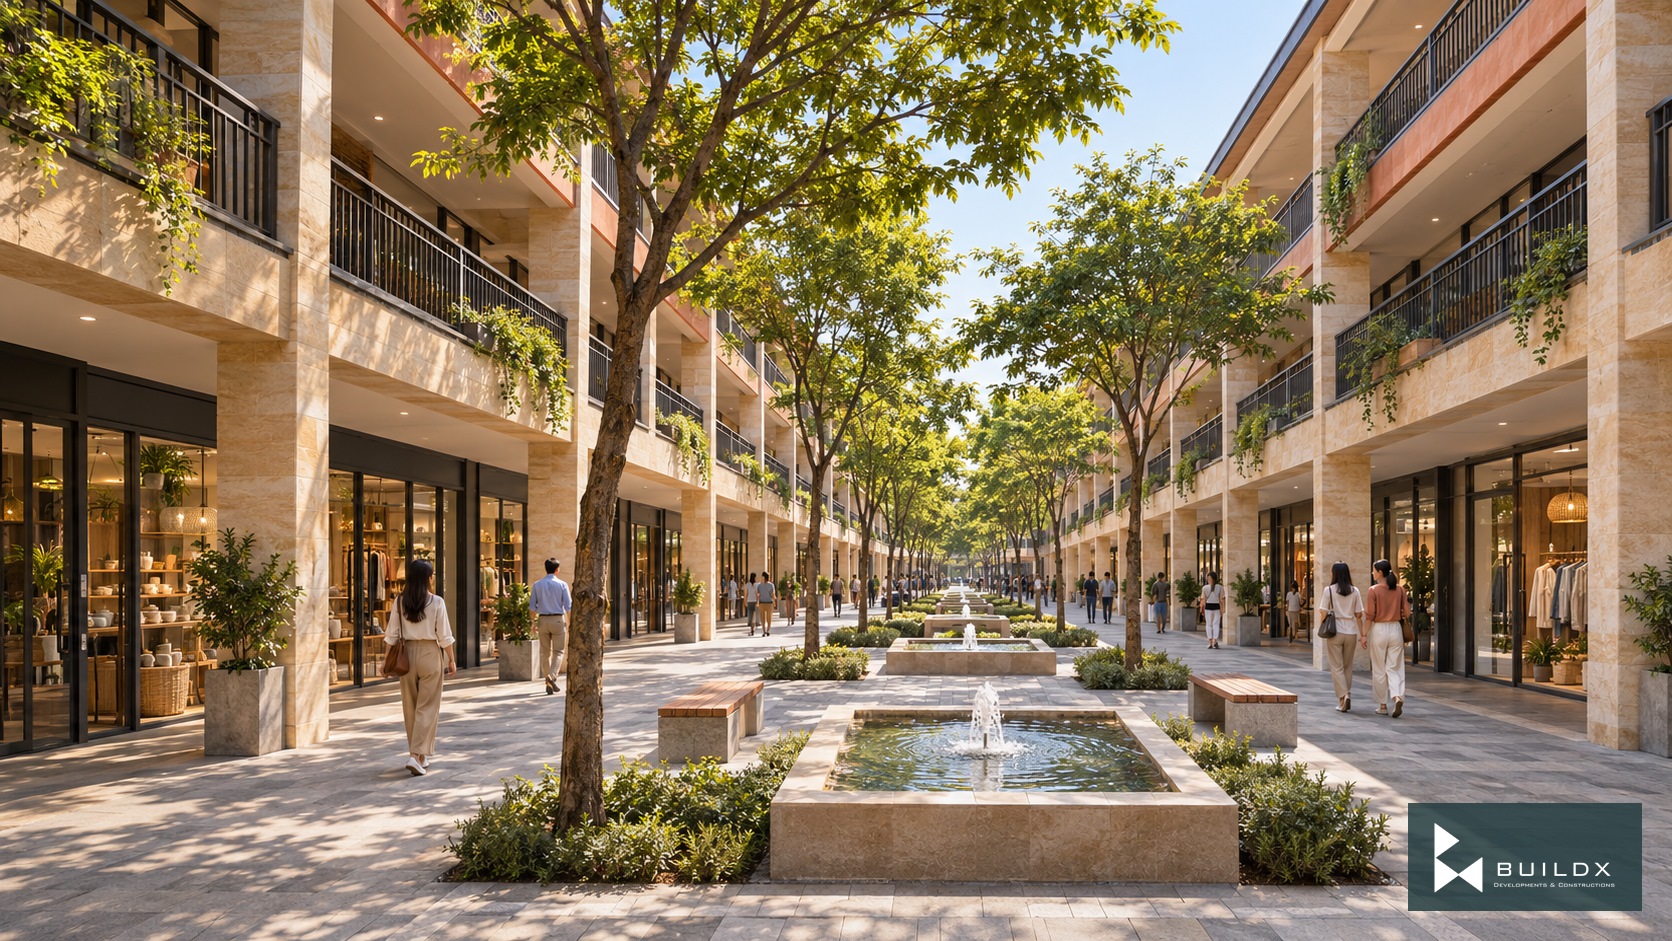
Commercial streets and planted courts bring retail and shared outdoor space together. The proposed sandstone and terracotta architecture follows the original district planning layouts.

Architectural visualisations.

Discuss a similar opportunity ↗
Typology
Commercial
Commercial promenade
Planted retail court
Arrival from Wah Link Road
Sandstone, terracotta and charcoal
Fountain edge and planted seating
Storefront and gallery threshold
Basement parking
Ground floor / commercial courts
First and second / typical floor

Keep exploring / Next chapter

New City Wah / Tower studies

Keep scrolling to enter

Open full-resolution image ↗