BUILDXDEVELOPMENTS & CONSTRUCTIONS
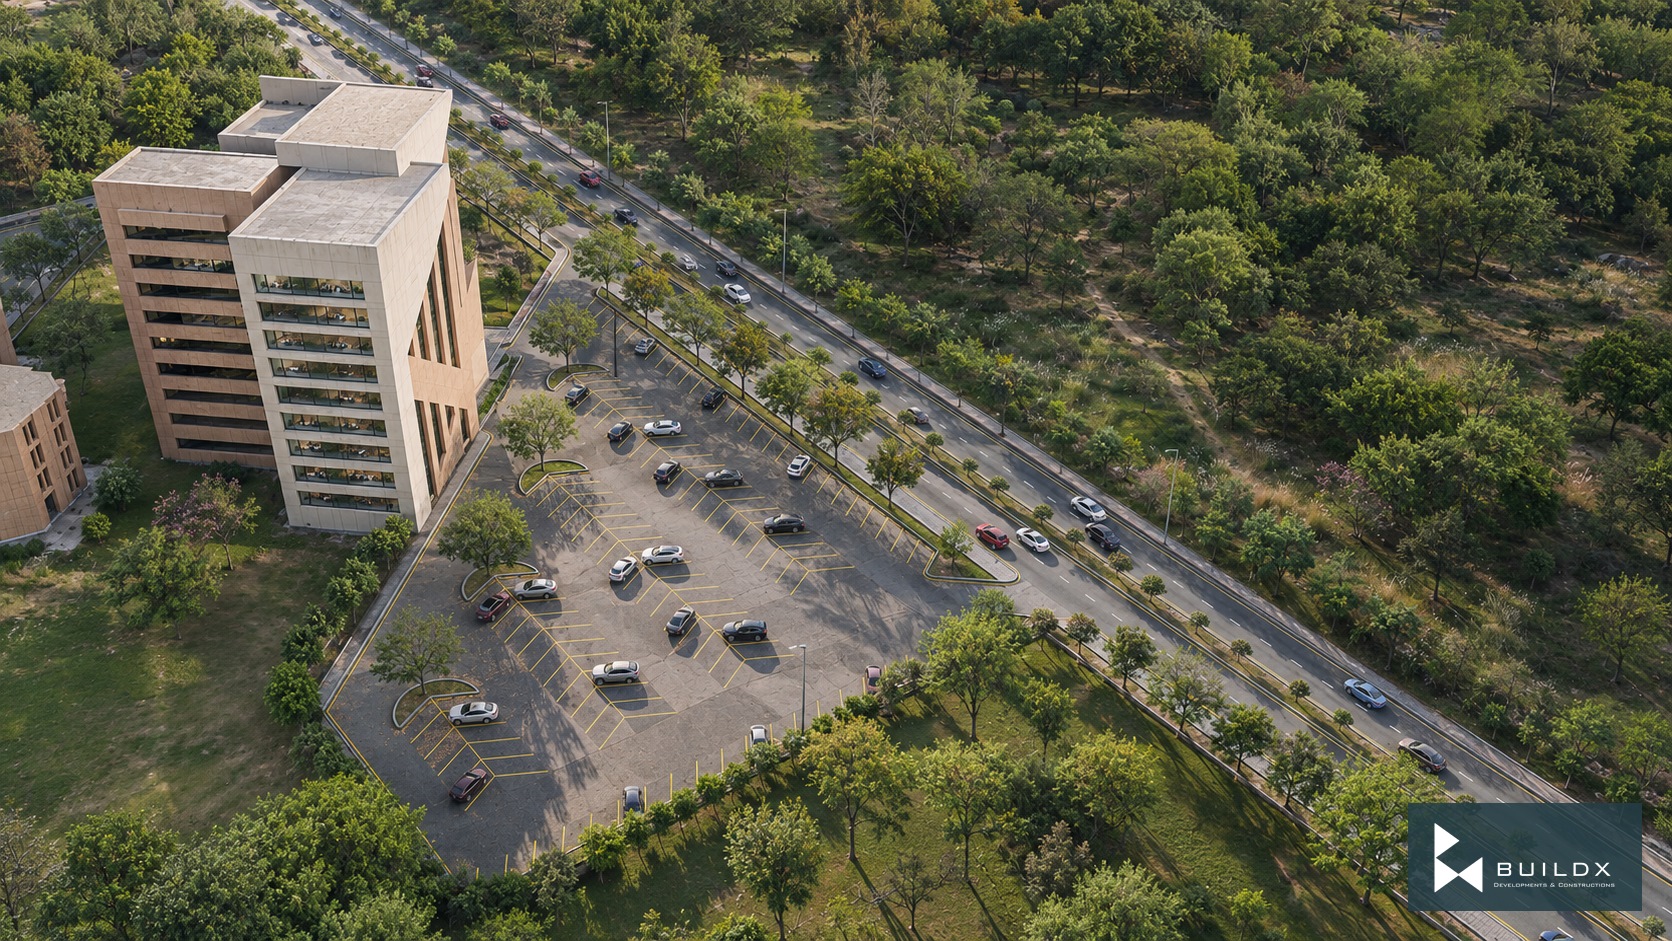
The Envelope / rear aerial — NUST / Three Design Proposals
← Portfolio

Public Architecture

NUST / Three Design Proposals

The project

Three campus building studies explore folded envelopes, vertical shading and courtyard-centred organization.

Architectural visualisations.

Discuss a similar opportunity ↗
Typology
Public Architecture
The Envelope / rear aerial
The Envelope / street perspective
The Arbor / dark-glass aerial
The Arbor / dark-glass street view
The Arbor / cutaway
Courtyard Central / front oblique
Courtyard Central / campus aerial
Courtyard Central / reverse aerial
The Arbor / proposed rotunda lounge
The Envelope / folded facade detail
The Arbor / continuous vertical shades
The Envelope / material palette
The Arbor / material palette
Courtyard Central / ground floor
The Envelope / typical plan
The Arbor / typical floor with legend
The Arbor / typical floor in site context
Courtyard Central / typical floor

Keep exploring / Next chapter

TGC X Pavilion — Site Office

Keep scrolling to enter

Open full-resolution image ↗