BUILDXDEVELOPMENTS & CONSTRUCTIONS
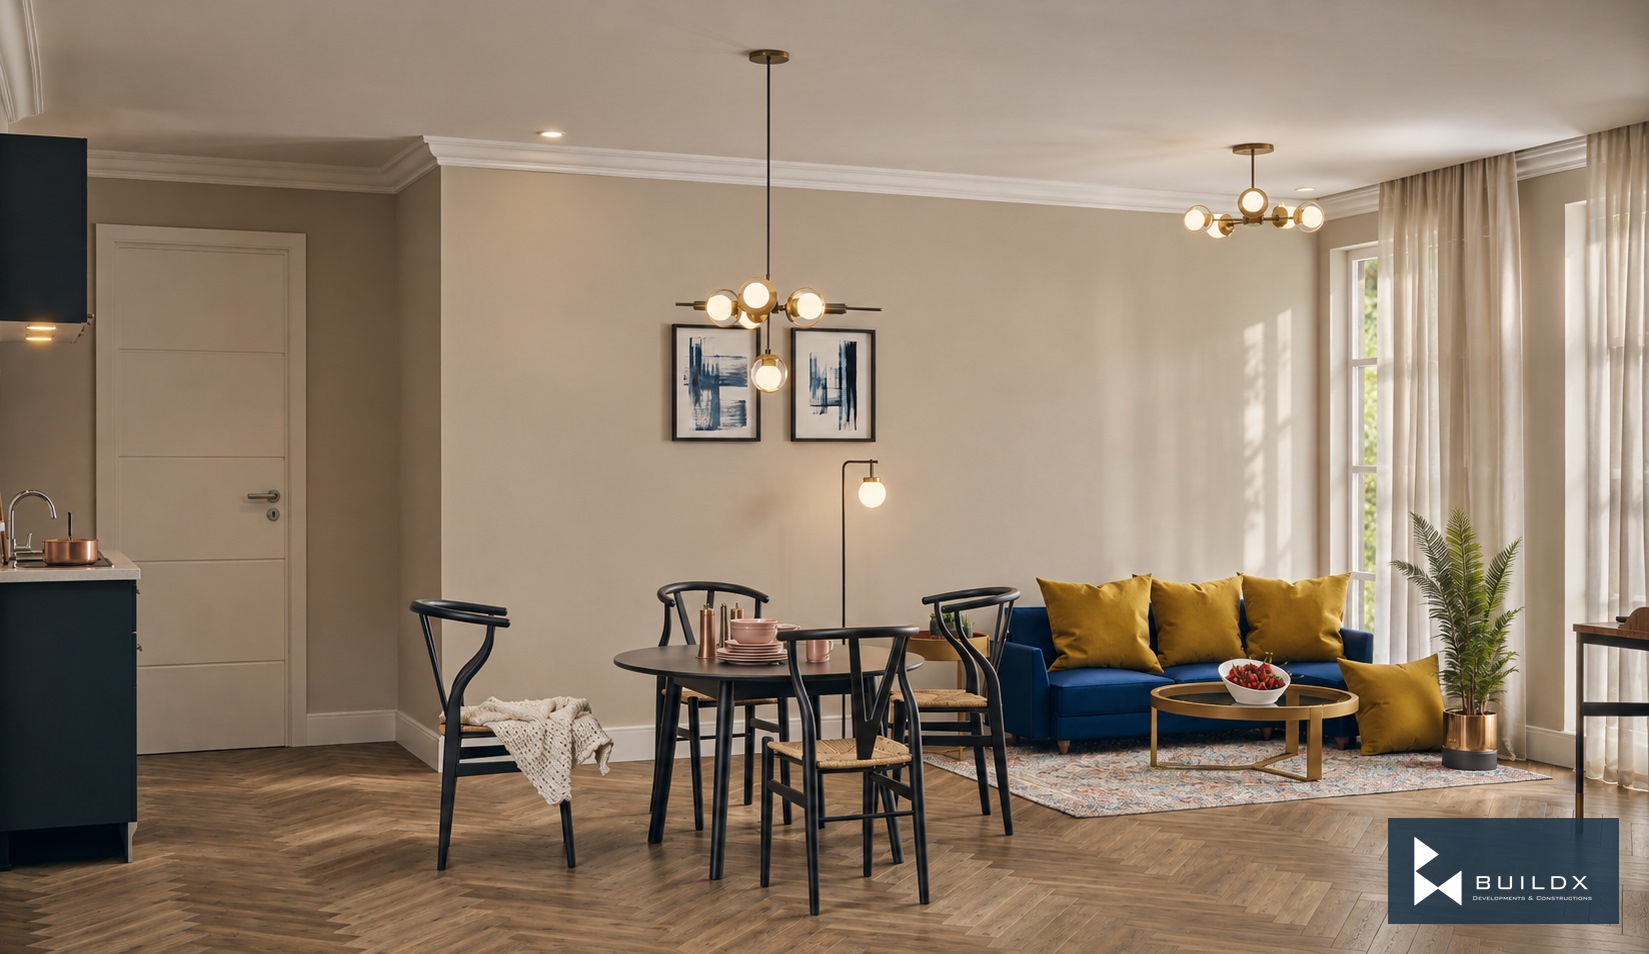
Open-plan lounge and dining — Relaxation Calm-Hotel Suite
← Portfolio

Commercial

Relaxation Calm-Hotel Suite

The project

Soft textiles, warm metals and pale stone create a calm suite with connected lounge, dining and bedroom spaces.

Architectural visualisations.

Discuss a similar opportunity ↗
Typology
Commercial
Open-plan lounge and dining
Oatmeal bedroom
Marble bathroom and dark screen
Lounge toward kitchenette
Velvet, brass and herringbone
Pale stone and dark metal
Softness, depth and warm metal
Dimensioned workbook layout

Keep exploring / Next chapter

Moroccan Restaurant

Keep scrolling to enter

Open full-resolution image ↗